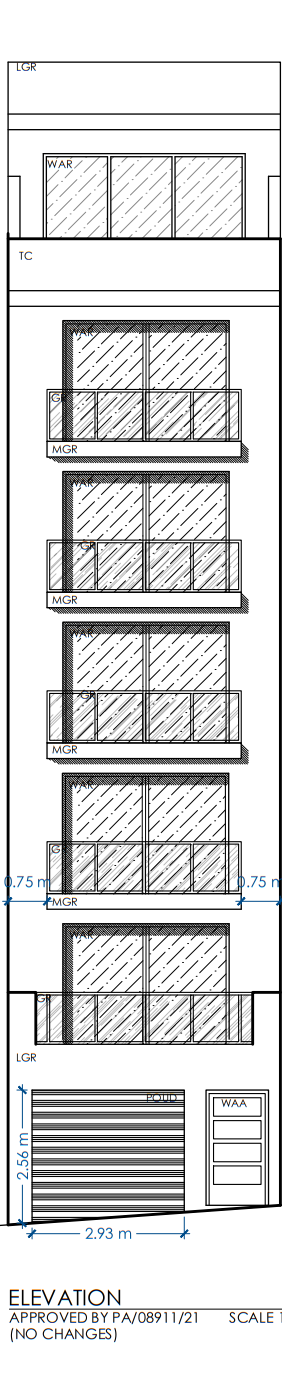
create a photorealistic contemporary mediterranean apartment fa ade inspired by modern maltese architecture maintain the existing proportions and balconies shown in the elevation drawing architectural style elegant minimalist mediterranean design clean geometric lines with a balance of traditional limestone and contemporary materials warm timeless appearance suitable for a coastal environment materials main fa ade premium honey coloured maltese limestone with smooth ashlar finish feature frames around balconies light beige natural stone cladding projecting slightly from the fa ade ground floor natural limestone with a textured finish around the garage and entrance balcony soffits white smooth plaster with concealed led strip lighting roof parapet minimalist design with concealed rainwater outlets windows doors floor to ceiling aluminium sliding doors slim matte black aluminium frames low e reflective glazing with a subtle blue grey tint hidden roller shutters integrated into the fa ade balconies frameless tempered glass balustrades with stainless steel concealed base channels floating limestone balcony slabs with clean edges integrated planter boxes with mediterranean plants such as olive trees lavender rosemary and trailing greenery shading features horizontal timber effect aluminium louvres above the upper balconies optional vertical bronze or charcoal aluminium fins for privacy and depth lighting warm 3000k architectural lighting led strip lights beneath each balcony slab recessed spotlights at balcony ceilings up and down wall lights highlighting the limestone texture soft lighting around the entrance door and garage ground floor modern sectional garage door in anthracite grey with horizontal grooves contemporary entrance door in matching aluminium with frosted glass inserts minimal house numbering in brushed stainless steel colour palette warm honey limestone off white render accents anthracite grey aluminium black window frames transparent glass railings natural wood effect details