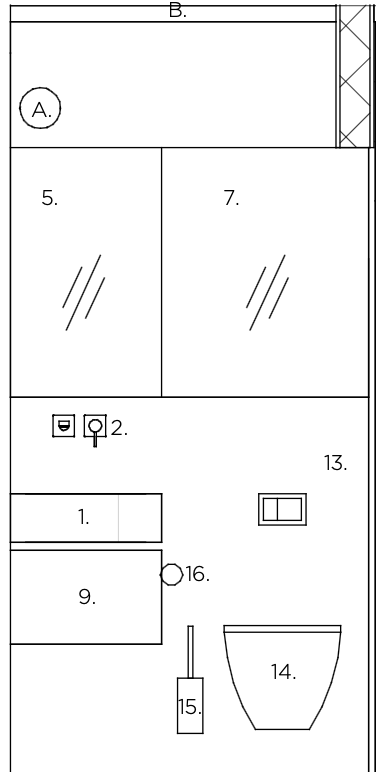
convert this floor plan into a realistic isometric 3d view of a full house show the space from an elevated angle with furniture walls and details visible walls tiled moonstone brown 120x280 floor tiled tagina riverstone rock brown 60x60 ceiling dark brown thermo pine slab panel toilet seat alice ceramica unica coffee toilet flush grohe skate cosmopolitan wall mounted sink height 200 mm and shelf underneath both made of moonstone cream tile tap damixa iris brushed copper concealed cistern enclosure for toilet and tap is 1200 mm height above that a mirror that contiues to the ceiling in the mirror 2 nuura liila small opal bronze wall light spaced between the sink an toilet height 1500 and 1800 mm use the same furniture as shows on the plan do not change the orientation of the floorplan