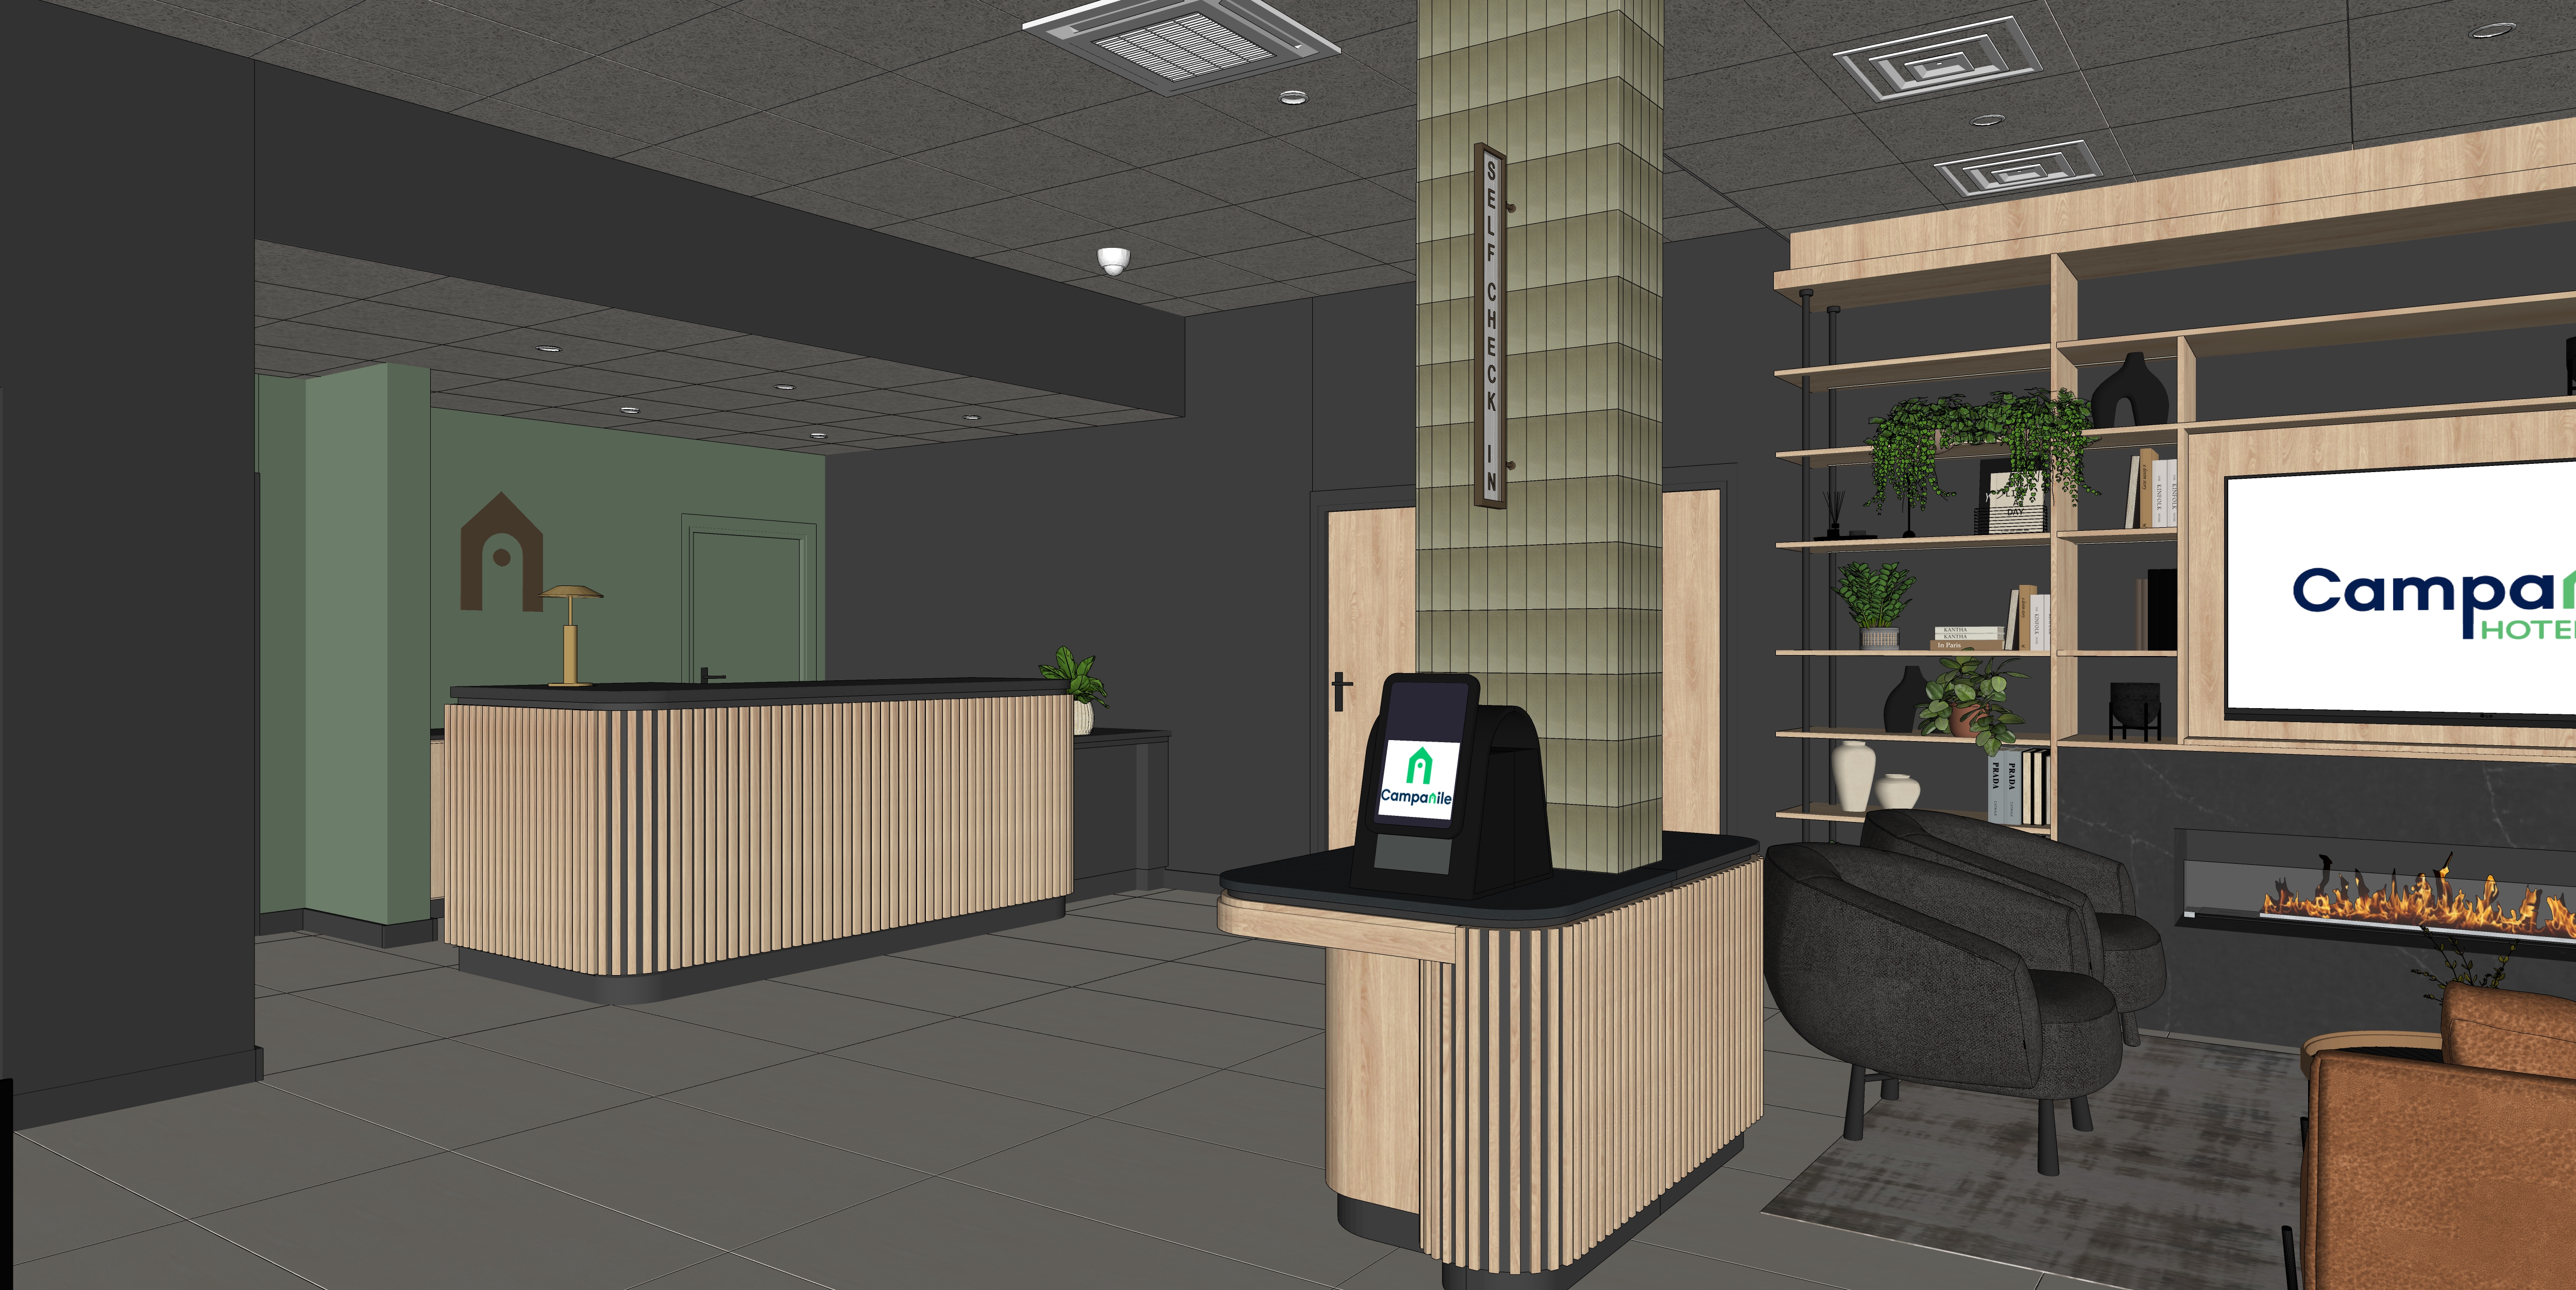
create an ultra photorealistic 4k interior visualization of this hotel lobby reception view preserving exactly the same geometry camera angle proportions layout furniture placement joinery positions openings ceiling divisions and overall composition as in the reference image do not change the arrangement do not add new architectural elements and do not reinterpret the design the image should feel elegant calm and contemporary with a refined hotel atmosphere in the foreground keep the self check in island wrapped around the central column exactly as shown the joinery should be finished in light natural oak with a visible but not too fine wood grain and the front should be formed with vertical timber slats the countertop should be dark smooth and elegant in a charcoal or black stone like finish with a soft matt sheen there should be no led under the self check in unit the central column above the countertop should be clad in vertically laid sage green ceramic tiles with a handcrafted feel matt finish very subtle tonal variation and light grey grout the tiles should not be glossy and should not reflect light strongly the tile pattern should start cleanly above the countertop with a clear full tile module continuing upward the self check in sign mounted on the column should have a very subtle integrated led backlight or side glow delicate and understated only enough to gently highlight the sign on the left side keep the reception desk exactly in place and with the same soft rounded shape it should also be finished in light natural oak vertical slats with a dark plinth and dark countertop behind the reception desk preserve the muted sage green wall and column in the alcove area the small decorative table lamp on the reception desk should remain elegant and understated in the middle and right side of the view keep the lounge corner with the fireplace and tv unit exactly as shown the open shelving around the fireplace should be in light natural oak with the open shelf backing finished in the same dark wall paint as the surrounding wall rather than in an additional panel finish keep integrated warm led lighting only in the open shelves around the fireplace unit so the shelves have a soft elegant glow the tv should remain integrated in the joinery above the fireplace the fireplace surround should be finished in a dark charcoal material elegant and smooth with subtle depth and a premium appearance preserve the rug on the floor in front of the armchairs the two lounge armchairs should remain dark and upholstered in a deep charcoal or black boucle type fabric soft tactile and cozy the walls in the main lobby area should be painted in a deep dark charcoal tone approximately rgb 43 43 43 giving the space a sophisticated and slightly moody hotel character the opening and surrounding wall planes should remain dark and crisp the shelving details and slim black metal frames should stay slender and elegant the floor should be finished with large format warm light beige ceramic tiles the tiles should have a soft even colour without white smudges cloudy marks or washed out streaks the texture should be subtle and refined with only a very delicate ceramic surface character the grout joints should remain neat and understated the ceiling should remain a suspended modular ceiling with visible panel divisions and integrated technical elements exactly following the reference composition keep all ceiling devices in place the overall material appearance should be realistic clean and well resolved the lighting should be warm natural and elegant as in a premium hotel lobby use a soft daytime mood with pleasant natural ambient light and balanced artificial lighting switched on so the atmosphere feels inviting realistic and cozy but not too yellow the rendered image should feel polished calm and high end with realistic shadows reflections textures and depth while remaining fully faithful to the original design and view