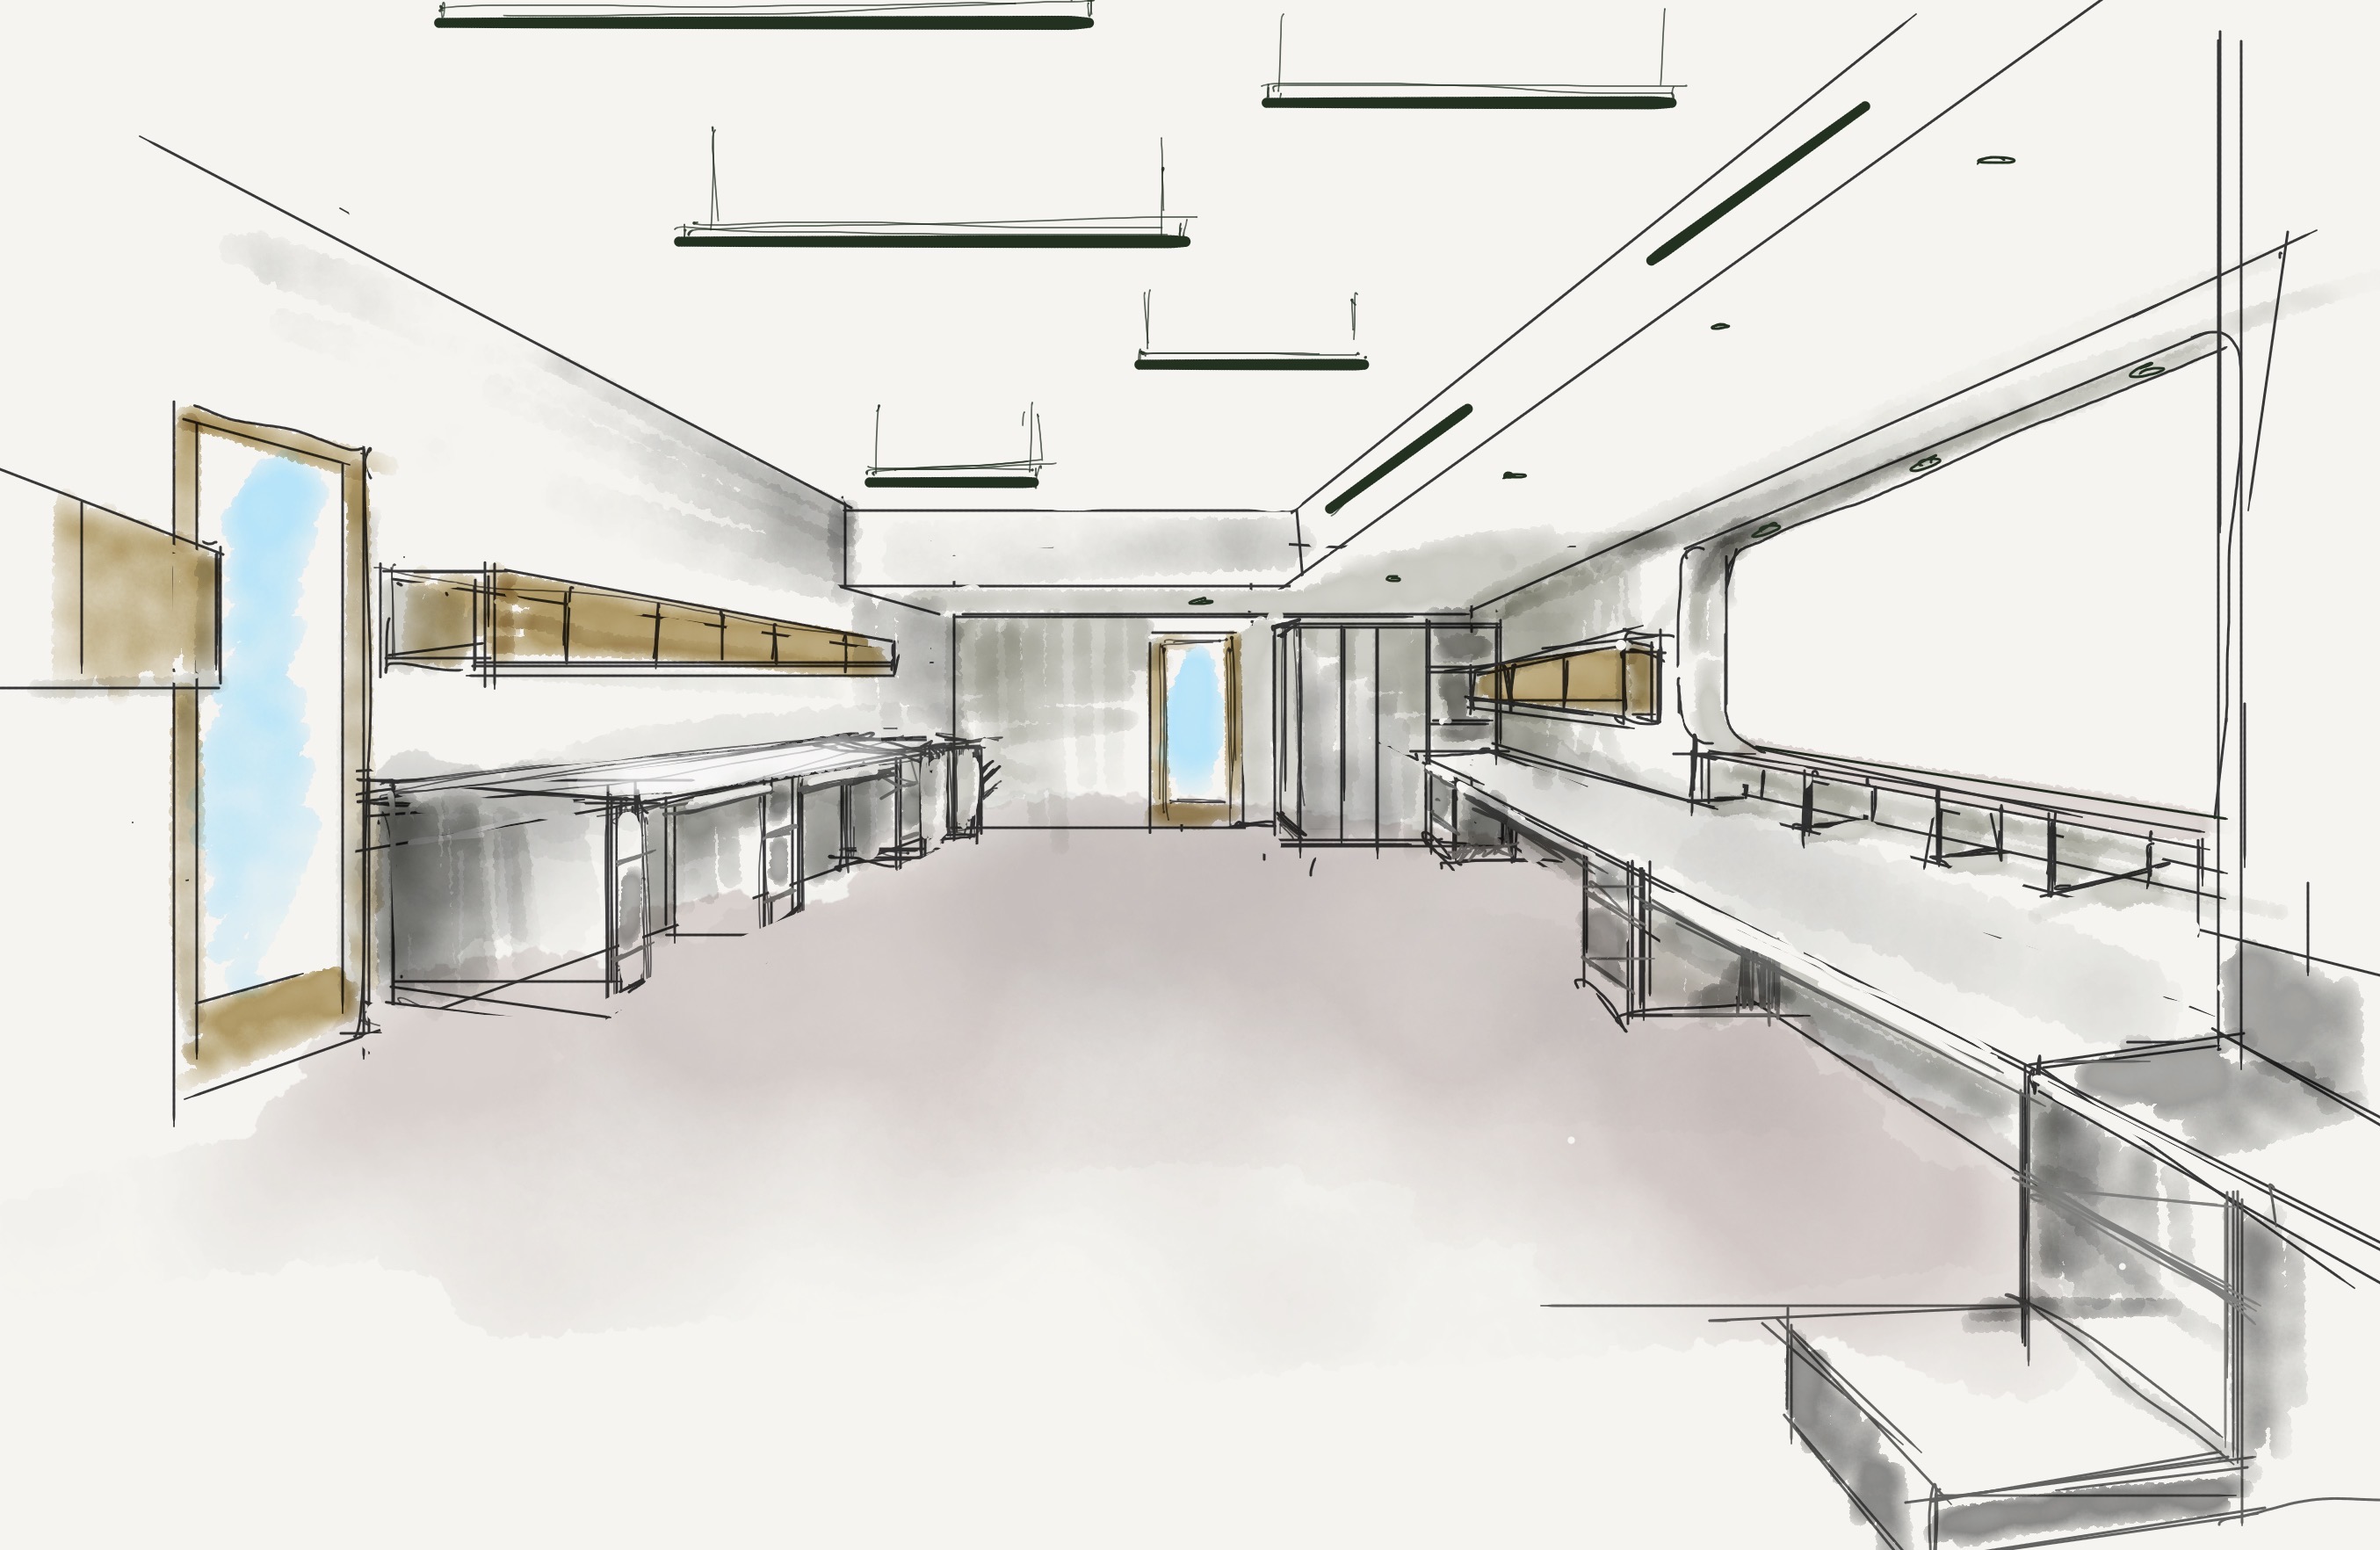
generate office space with drops on the right side where ac outlets line outlets will be left and right we have long desk for 10 people to work on the left and right side two doors straight front glass door on the left side with another glass door on the right side with a big opening which is our front desk follow drawing original drawing from the design of the office low cabinet upper cabinets are in walnut lower cabinet cabinets are in light grey color in the back of the room we have a storage cabinet in grayton with big doors next to glass doors right on the right side of the cabinets we have a walnut shelf which is next to the b keep original drawing as we have adding jazz on the left side of the glass door only regular wall no cabinets this is space for a big printer the rest is all perfect ig opening which is a lobby entry generate space on base of the image what you have online online online with drop ceiling left and right long table light grey finish on above the desk we have a walnut cabinets hanging on both side on the right side of the back door we have a long cabinets with doors as storage for files on the left side we have a glass door opposite of the glass door we have a big opening which is there entry entry entry for front desk