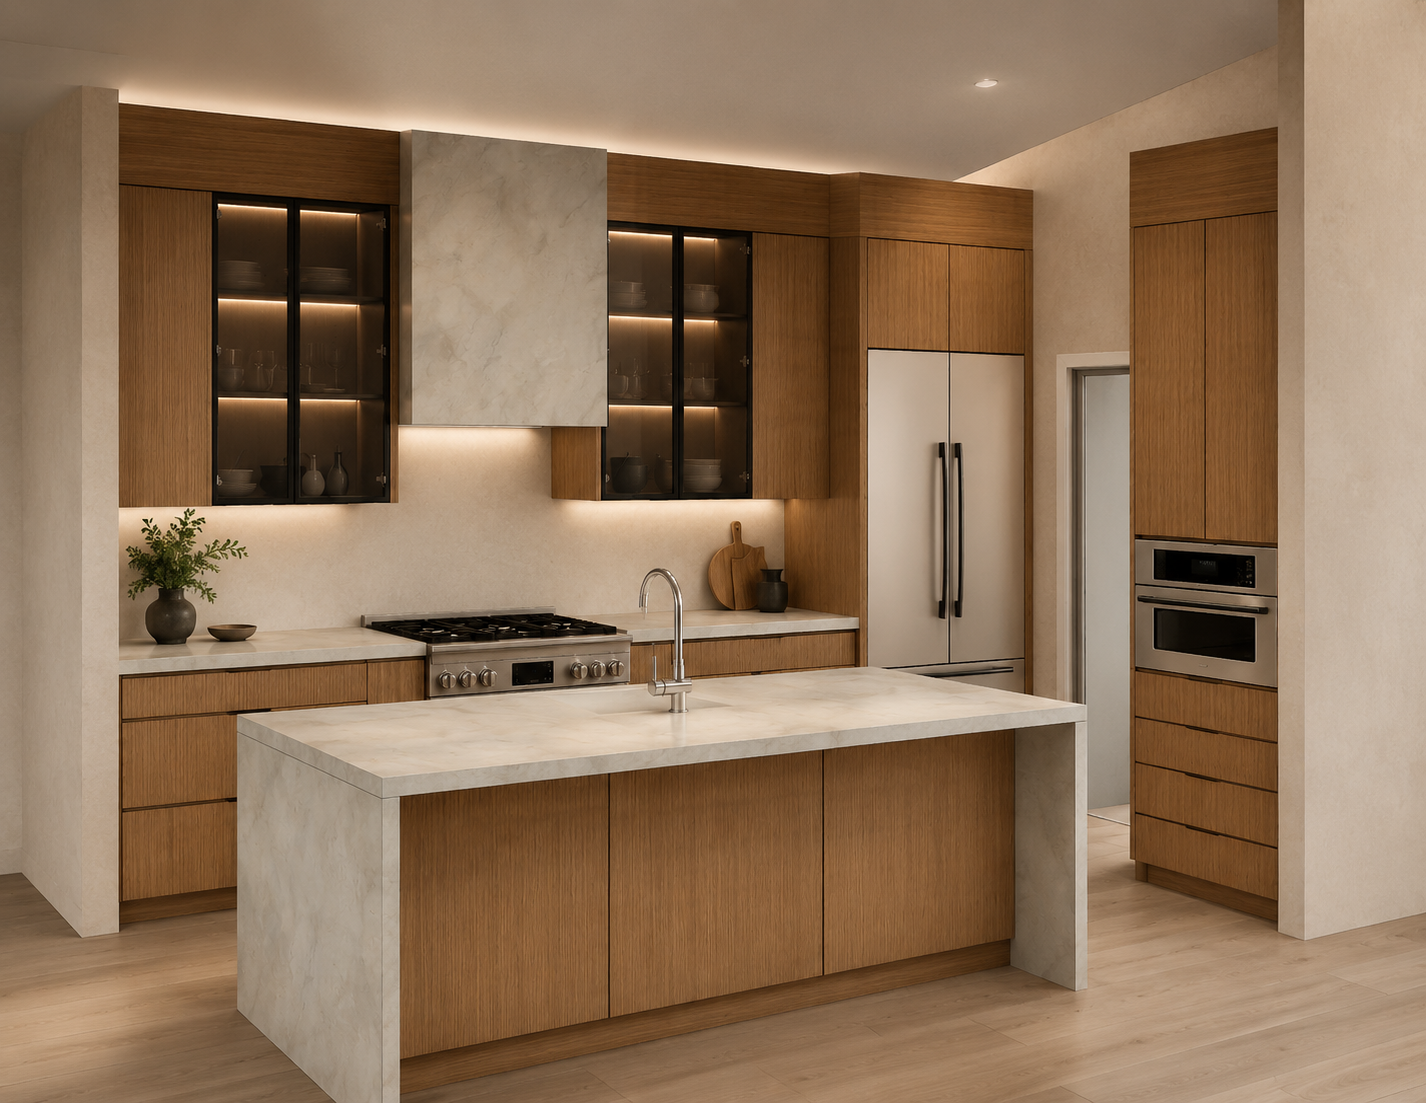
create a high end photorealistic architectural rendering of this exact kitchen design do not change the cabinetry layout proportions appliance locations island size openings or architecture shown in the reference image important architecture the back wall containing the range is 10 0 tall the wall on the right containing the stacked ovens is 11 6 tall these ceiling heights are intentionally different preserve the angled sloping ceiling transition shown in the reference rising from the 10 kitchen wall toward the taller 11 6 right wall do not flatten or level the ceiling cabinetry is a warm natural medium tone rift cut straight grain oak with a refined matte finish and consistent vertical grain keep the cabinetry modern minimal handleless and exactly positioned as modeled the upper display cabinets flanking the range hood have slim matte black aluminum framed clear glass doors dark interiors glass shelves and warm integrated led lighting inside keep the tall oak panels surrounding these cabinets exactly as shown the range hood is a large rectangular stone clad hood using the same creamy off white natural stone as the countertops keep its exact size and location from the model add subtle warm under hood lighting countertops and backsplash surfaces are a luxurious creamy off white natural stone similar to taj mahal quartzite with very subtle warm beige and light gray movement avoid dramatic veining the island has the exact configuration shown in the reference with a thick stone countertop and full height waterfall stone panels on both ends warm oak cabinetry on the front recessed oak toe kick undermount sink and polished chrome contemporary faucet use a professional stainless steel gas range centered beneath the hood the refrigerator is a large stainless steel french door refrigerator in the exact location shown surrounded by oak cabinetry keep the stacked stainless steel microwave oven on the tall right hand wall exactly as modeled flooring is light natural european oak creating a warm but sophisticated neutral palette walls are a soft warm off white plaster tone not pink add discreet 2700k 3000k warm led lighting beneath the upper cabinetry and inside the glass cabinets use subtle recessed ceiling lighting lighting should feel warm architectural and luxurious without becoming overly yellow or orange style ultra realistic luxury custom home contemporary organic modern quiet luxury architectural photography realistic natural materials accurate wood grain subtle reflections in glass realistic stainless steel appliances soft natural daylight mixed with warm architectural lighting controlled shadows premium residential interior photography maintain the exact camera angle and perspective of the sketchup reference do not redesign or reinterpret the kitchen preserve all cabinet widths heights fillers panels appliance locations door opening island position and architectural geometry most importantly clearly show the 10 back wall 11 6 right wall and the angled ceiling transition between them