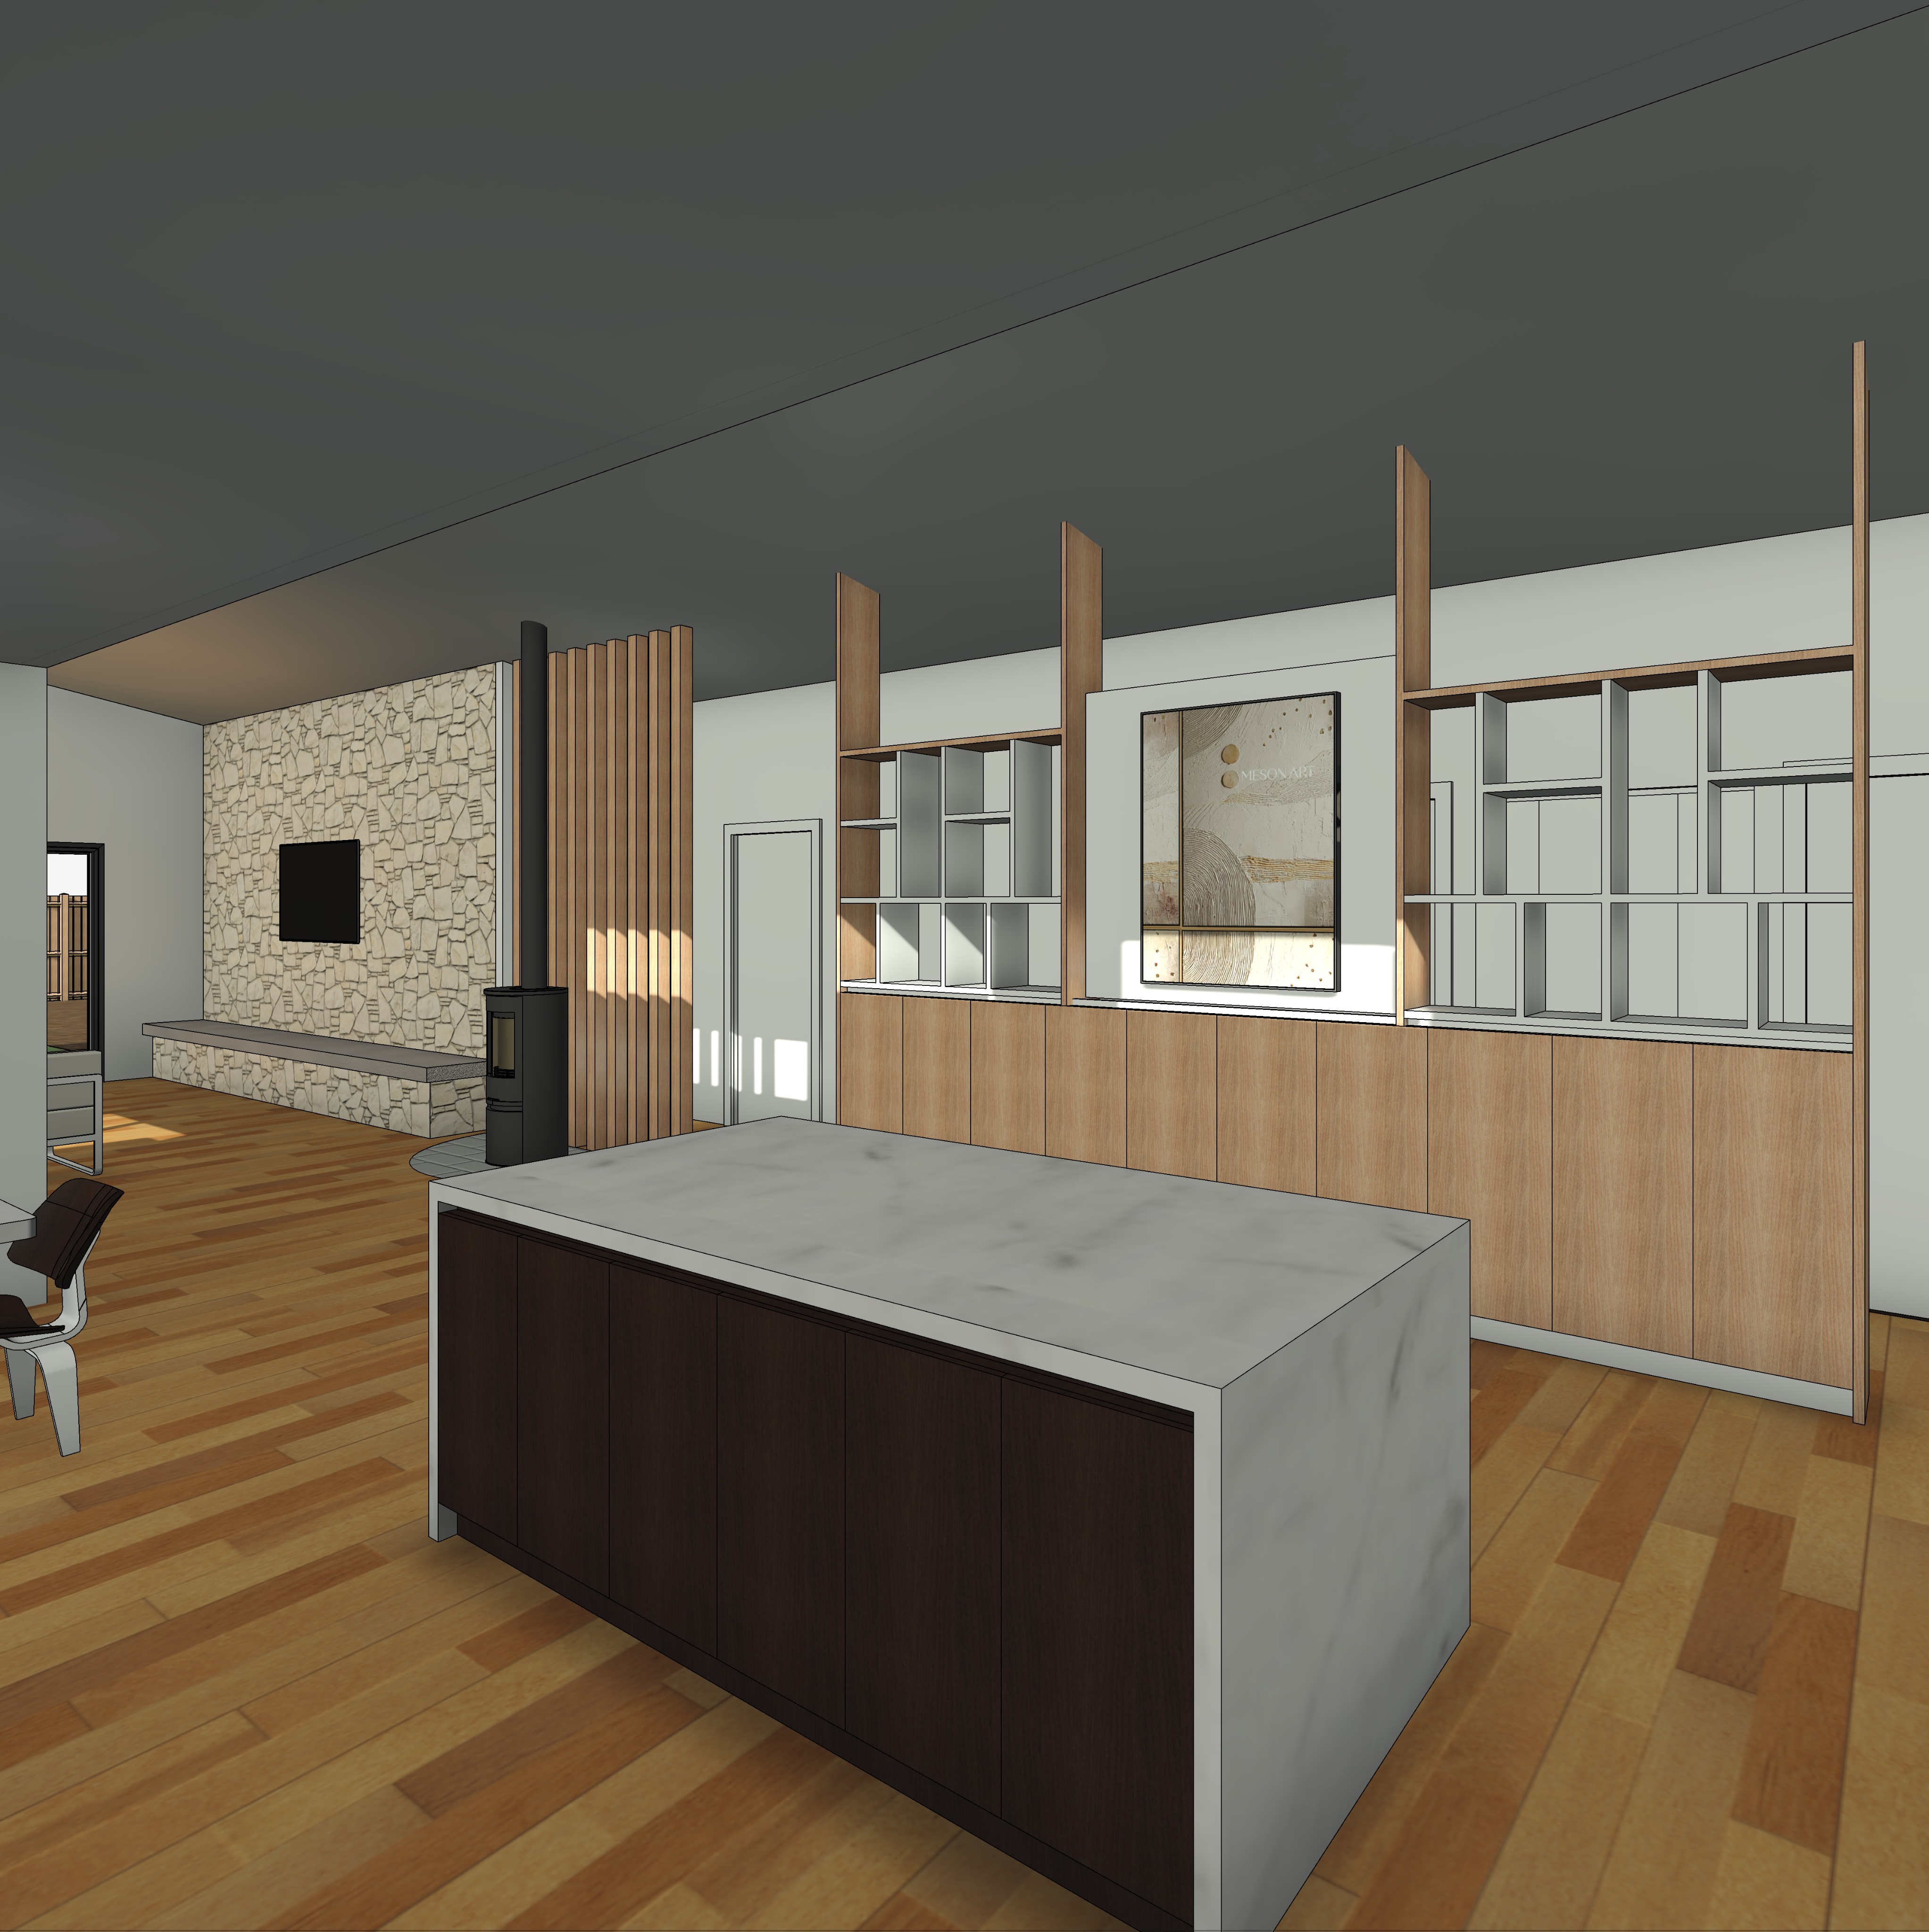
transform the supplied architectural model into a refined cinematic architectural interior visualisation of a contemporary australian residential dwelling inspired by the sophisticated architectural photography of the local project and co architecture the absolute priority is to strictly preserve the exact geometry proportions ceiling heights wall positions joinery configuration shelving arrangements fireplace location window and door positions kitchen island dimensions camera angle perspective and overall spatial composition of the original input image do not redesign relocate resize remove simplify or introduce any architectural elements all vertical timber dividers shelving compartments cabinetry fireplace battens openings and architectural junctions must remain precisely as modelled this perspective is viewed from the kitchen looking across the central island bench towards a beautifully detailed japanese inspired timber dividing wall adjoining passageway and living space beyond establish a cohesive sophisticated material palette combining rich dark walnut toned timber with lighter natural blonde timber finishes that closely complement the existing warm timber flooring the kitchen island should retain its existing dimensions and configuration featuring rich dark walnut cabinetry with subtle natural grain a low sheen satin finish and deep chocolate brown undertones the island benchtop should feature elegant white marble with subtle warm grey veining refined natural stone texture and a matching waterfall marble end panel introduce a shallow handmade ceramic fruit bowl containing a restrained selection of fresh seasonal fruit accompanied by a small timber serving board or understated ceramic vessel keeping the island largely uncluttered to preserve its minimalist architectural character the dining chairs partially visible on the far left hand side should retain their darker timber tones with realistic dark leather upholstery and subtle brushed metal detailing maintaining their exact original positions and proportions the japanese inspired dividing wall should be finished entirely in a beautiful light natural blonde timber similar in warmth and colour to the existing timber flooring featuring subtle honey and pale oak undertones delicate natural grain variation and a refined low sheen satin finish all tall vertical timber framing members posts dividers horizontal shelf supports exposed timber edges and structural timber elements within the dividing wall should share this consistent light blonde timber finish maintaining the exact dimensions spacing proportions and positions shown in the original image the integrated open shelving compartments should retain their warm off white internal finishes creating a soft refined contrast against the surrounding blonde timber framework carefully populate selected shelves with a curated arrangement of architectural books small trailing indoor plants handmade ceramic vessels sculptural pottery and understated decorative objects in muted earthy and neutral tones vary the height scale and positioning of these items to create a naturally balanced lived in composition while maintaining generous negative space throughout the shelving retain the existing central artwork between the shelving arrangements enhancing its subtle earthy colours natural textures and refined presentation without altering its location or dimensions the lower continuous cabinetry beneath the shelving should also be finished in the same light natural blonde timber as the vertical dividing framework with consistent grain direction subtle natural variation and a low sheen satin appearance ensure the entire dividing wall including the lower cabinetry tall posts vertical framing and exposed timber shelving elements reads as one cohesive light blonde timber architectural feature rather than dark walnut to the left the adjoining living area features a substantial natural stone feature wall constructed from irregularly shaped warm limestone toned stonework with realistic texture subtle mortar joints and gentle tonal variation maintain the existing wall mounted television in its exact position with a long low profile lightly textured concrete hearth and matching natural stonework beneath in the foreground of the living space retain the freestanding cylindrical black wood burning fireplace in its original location positioned in front of a vertical timber batten screen extending towards the ceiling the entire timber batten screen behind the fireplace should be finished in the same light natural blonde timber as the japanese inspired dividing wall and lower cabinetry closely matching the warm honey and pale oak tones of the timber flooring maintain the exact number spacing width height depth and position of the existing vertical battens without introducing additional battens or altering the screen configuration the fireplace should have a realistic gently flickering orange flame visible through its glass viewing panel creating a subtle warm glow against the dark metal finish maintain the black fireplace flue extending vertically towards the ceiling the blonde timber screen should have a refined architectural appearance with subtle natural grain a low sheen finish and delicate shadow lines between the battens creating a warm and sculptural backdrop to the black fireplace retain the warm natural timber flooring throughout the kitchen passageway and living space with realistic grain variation a low sheen finish and softly contrasting honey and light oak tones the blonde timber joinery dividing wall and fireplace batten screen should closely complement the flooring without appearing artificially identical allowing subtle natural variation between the timber elements keep the surrounding walls in a soft warm off white finish and retain the existing ceiling colour and geometry exactly as shown in the input image establish a beautiful cinematic mid morning atmosphere using warm softly diffused natural daylight originating from high level highlight windows positioned above the kitchen island bench completely outside the visible camera framing these windows must remain entirely out of view and should not be introduced or represented as visible architectural openings within the image their presence should be communicated exclusively through the natural ambient illumination they provide allow a gentle wash of warm morning daylight to travel across the existing ceiling plane towards the japanese inspired dividing wall and adjoining passageway softly illuminating the light blonde timber framing warm off white shelving compartments and selected decorative objects the lighter timber surfaces should naturally reflect the ambient morning light revealing delicate timber grain and creating subtle tonal variation across the vertical posts lower cabinetry and horizontal shelf elements maintain soft realistic contact shadows within the recessed shelving compartments to emphasise their depth and architectural rhythm without creating harsh or exaggerated shadow patterns the warm morning illumination should gently enhance the sculptural character of the blonde timber divider while preserving its natural colour and avoiding excessive yellow or orange tones the white marble kitchen island should catch subtle ambient daylight creating restrained natural reflections and a gentle luminous quality against the contrasting dark walnut cabinetry additional soft ambient daylight should filter through the existing openings in the adjoining living space gently illuminating the textured limestone feature wall concrete hearth and blonde timber batten screen behind the fireplace the lighter timber battens should receive a soft warm ambient glow that highlights their vertical rhythm and natural texture without direct sunlight striking their surfaces maintain a balanced contrast between the dark walnut island cabinetry light blonde timber dividing wall pale limestone feature wall warm timber flooring and sculptural black fireplace the fireplace flame should introduce a restrained secondary source of warm light without overpowering the natural morning atmosphere avoid direct sunlight landing on the joinery shelving timber battens walls or flooring and avoid harsh artificial lighting blown out highlights exaggerated sunbeams sharply defined sunlight patches visible light sources that are not present in the original image or excessive golden colour grading the lighting should feel naturally observed softly diffused warm architectural and quietly cinematic maintain the existing exterior views through the visible openings including the close timber boundary fence without introducing neighbouring buildings or distant landscapes render the scene with sophisticated material textures realistic natural reflections soft ambient occlusion physically accurate indirect daylight delicate contact shadows balanced exposure and refined architectural detailing maintain the original wide angle camera framing spatial depth and perspective without introducing lens distortion emphasise the sophisticated material contrast between the rich dark walnut kitchen island and dining furniture light blonde japanese inspired dividing wall and lower cabinetry softly illuminated off white shelving elegant white marble island warm timber flooring natural limestone feature wall and light blonde timber batten screen behind the black fireplace the final image should feel like a professionally composed architectural editorial photograph with cinematic depth understated styling beautifully controlled warm mid morning ambient daylight refined natural timber textures rich material contrast and a warm moody yet inviting atmosphere maintain a polished architectural visualisation aesthetic rather than an excessively photorealistic appearance avoiding visual imperfections oversaturated colours exaggerated reflections artificial looking materials excessive decorative objects unnecessary clutter or any alteration whatsoever to the original architectural geometry joinery configuration shelving layout fireplace position or camera perspective