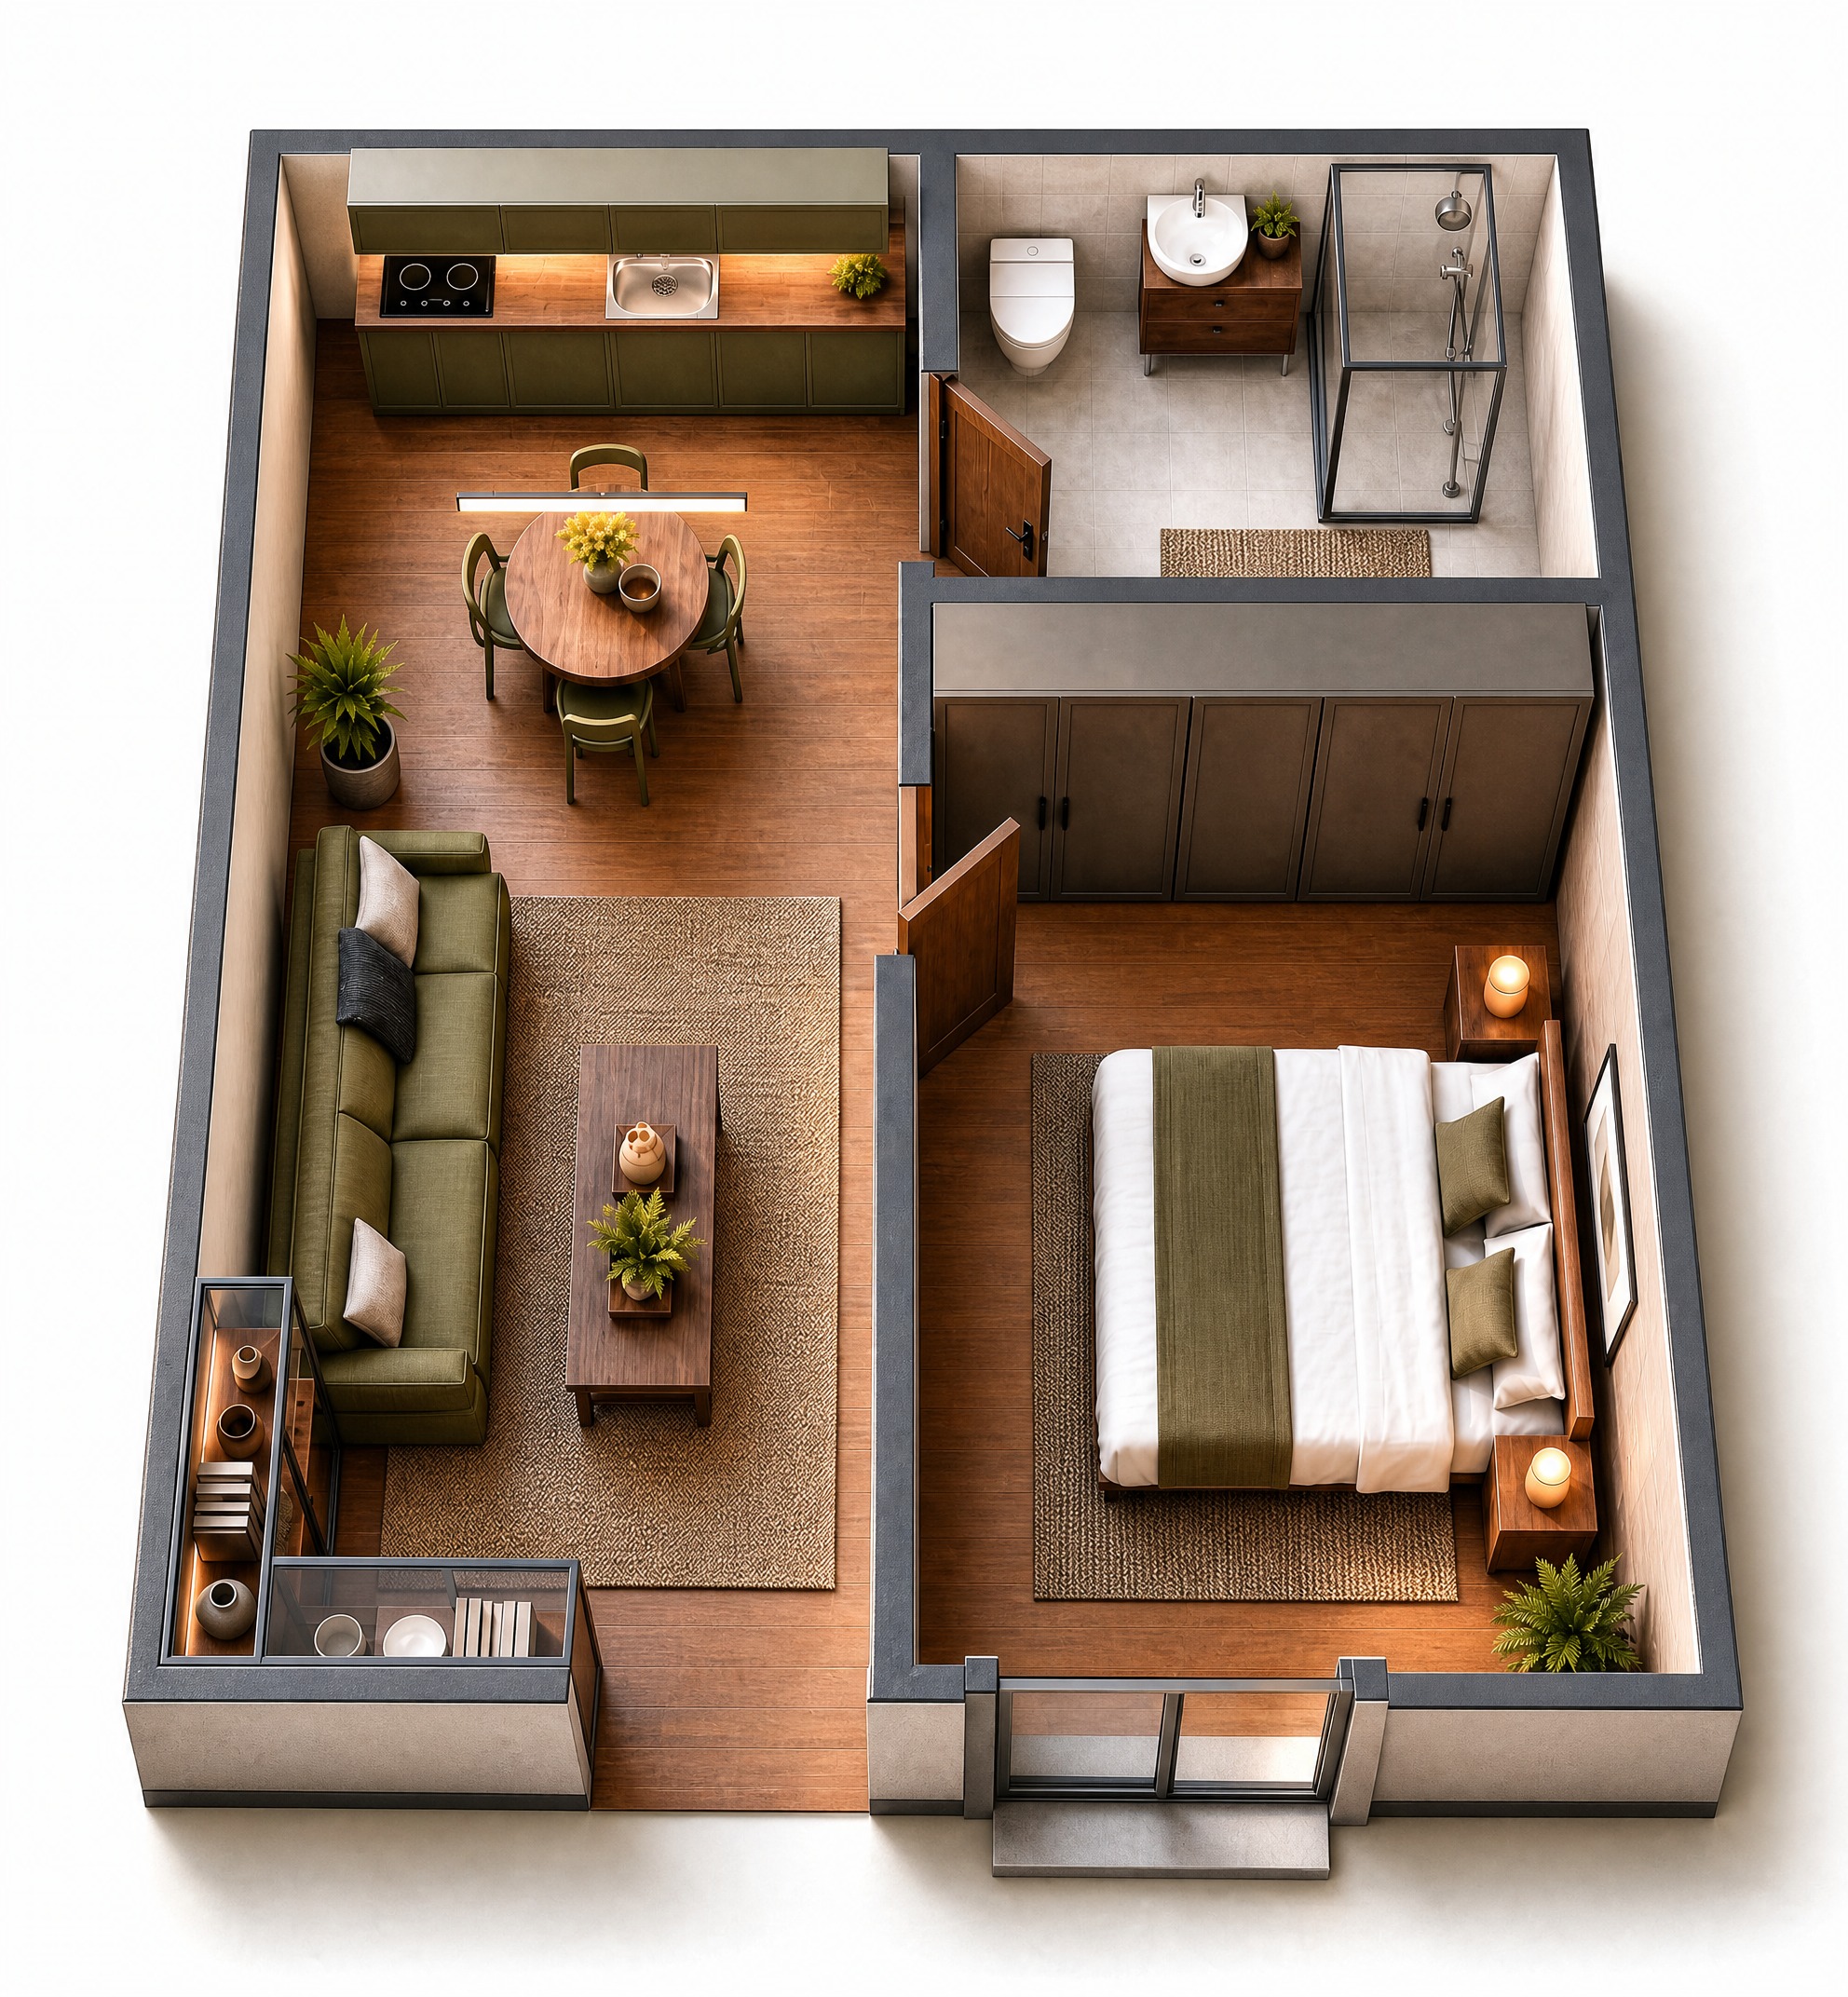
convert this floor plan into a realistic isometric 3d view of a full house show the space from an elevated angle with furniture walls and details visible move the entire shower enclosure flush against the bathroom wall so there is no gap between the shower and the wall keep its size orientation glass panels fixtures and all other elements exactly unchanged use the same furniture as shows on the plan do not change the orientation of the floorplan