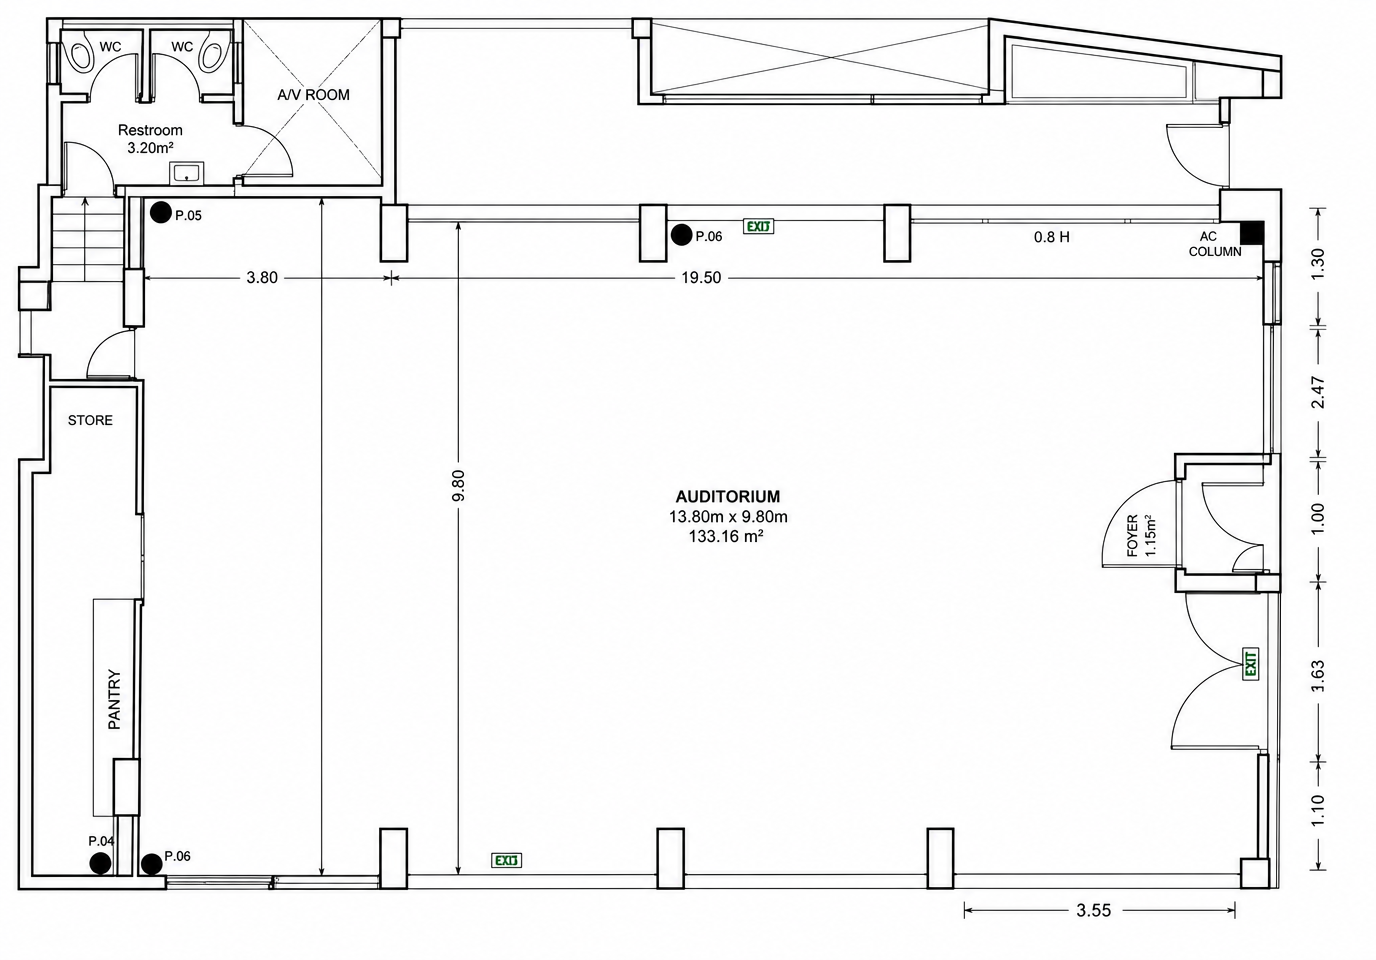
convert this floor plan into a realistic isometric 3d view of a full house show the space from an elevated angle with furniture walls and details visible the color palette should be based on white off white beige sand tones light gray natural wood and subtle accents of soft blue or sage green a proper ergonomic seating layout should be designed including tables for 2 people near the view tables for 4 people in the main dining area a few larger tables for groups a possible zone with a built in sofa or banquette seating comfortable spacing between tables clear circulation paths for guests and staff table orientation that takes advantage of the sea view the design should include entrance reception area main dining hall possible bar or service station flooring walls ceiling lighting fixtures decorative elements indoor plants tables chairs and the overall atmosphere of the space use the same furniture as shows on the plan do not change the orientation of the floorplan