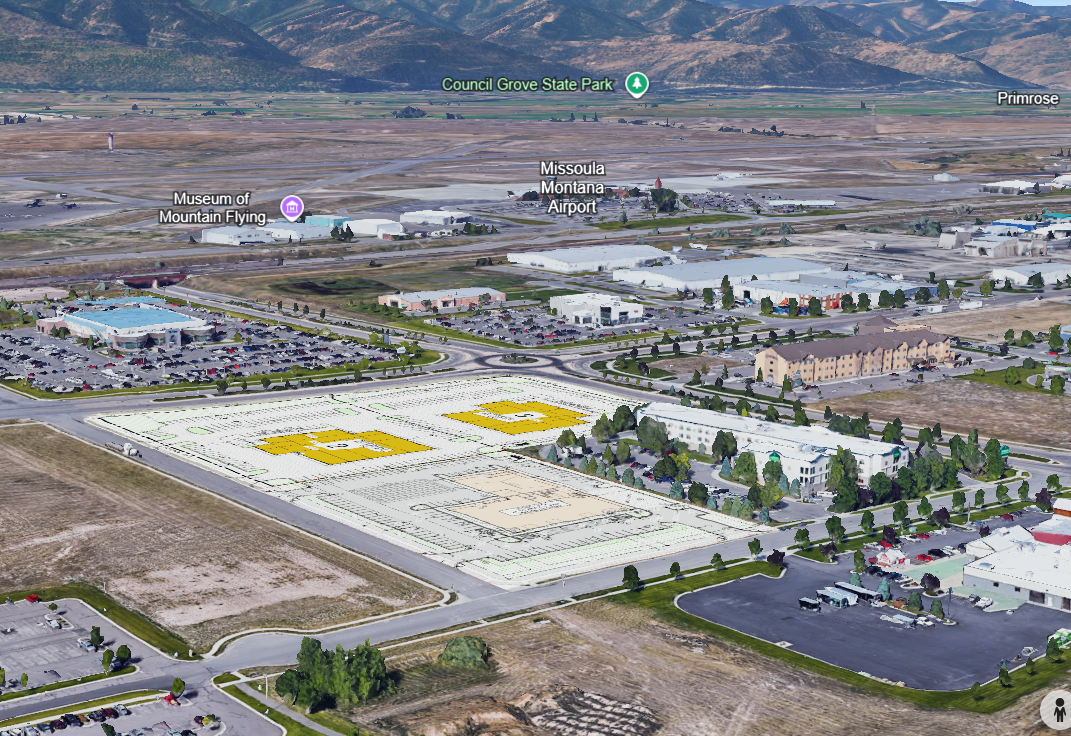
create a photorealistic aerial architectural rendering of the proposed three dealership campus shown in the supplied google earth image important the google earth image with the kmz site plan overlay is the master reference for all site geometry this is an existing completed site plan not a conceptual design exercise do not redesign reinterpret simplify or improve the site plan the colored building footprints visible in the google earth image represent the exact locations shapes orientations and sizes of the proposed buildings treat these footprints as locked cad geometry convert the existing 2d footprints into photorealistic 3d buildings by extruding them vertically do not change the footprints in any way there are three proposed dealership buildings powersports dealership the powersports dealership is the light beige light yellow building footprint shown on the site plan use the separately supplied architectural rendering as the design reference for this building match the powersports reference architecture closely charcoal dark gray vertical metal siding warm off white architectural accent volumes black framed glazing large showroom windows glazed overhead doors modern central entrance shallow gabled entrance canopy and contemporary mountain west commercial architecture the supplied powersports rendering controls only the exterior architectural style it does not control the building footprint the powersports building must follow the exact light colored footprint shown in the google earth site plan including every corner projection recess wing orientation change and building edge do not replace this footprint with the rectangular building shown in the fa ade rendering keep the building appropriately scaled for a powersports dealership use realistic high bay commercial showroom heights with taller architectural elements at the main entrance do not create a massive multi story warehouse nissan dealership one of the two yellow building footprints is the nissan dealership construct the building directly from its exact footprint use contemporary nissan dealership architecture with a clean white light gray fa ade large glass showroom dark framed glazing modern service areas and restrained red nissan branding hyundai dealership the other yellow building footprint is the hyundai dealership construct the building directly from its exact footprint use contemporary hyundai dealership architecture with light silver gray exterior materials large showroom glazing dark contrasting elements modern service areas and appropriately scaled hyundai branding for both nissan and hyundai adapt the dealership architecture to the footprint never adapt the footprint to the architecture site plan must remain exactly as shown preserve all parking fields individual parking rows drive aisles vehicle display areas sidewalks landscape islands internal circulation curb lines entrances access points and open areas shown in the site plan overlay the large paved parking display areas surrounding the dealerships are intentional and must remain do not place buildings over parking areas do not remove parking to make buildings larger do not replace parking areas with large concrete plazas preserve all undeveloped open portions of the property exactly as shown surrounding context preserve the existing google earth environment keep the neighboring hotel surrounding commercial buildings existing streets roundabout interstate 90 airport museum of mountain flying terrain mountains vegetation and neighboring development in their existing locations do not redesign or replace existing surrounding buildings camera maintain the exact camera location camera angle perspective field of view horizon and orientation of the supplied google earth aerial the finished image should look like someone returned to this exact google earth camera position after the proposed campus had been constructed do not zoom in rotate the view move the camera or create a different composition photorealism produce a high end photorealistic architectural visualization seamlessly integrated into the google earth aerial photography match the existing sunlight direction shadows atmospheric haze color temperature exposure terrain vegetation and distant mountain atmosphere buildings should cast physically realistic shadows matching the existing sunlight use realistic glass reflections metal panels concrete asphalt landscaping rooftop mechanical equipment parapets service areas and dealership scale architectural details the new buildings should look naturally constructed within the existing environment rather than pasted onto the aerial geometry rule highest priority imagine every colored building footprint in the kmz overlay is a locked cad polygon you may extrude that polygon vertically and apply architectural materials windows doors parapets canopies and fa ade treatments you may not move or edit any vertex of the polygon every exterior ground floor wall must sit directly on the corresponding footprint boundary do not invent a more convenient building shape reference priority google earth kmz building footprints absolute exact geometry google earth kmz parking circulation site layout absolute exact geometry existing google earth roads and surrounding development preserve powersports architectural rendering architectural appearance only contemporary nissan and hyundai dealership architecture appearance only artistic interpretation minimal do not invent new building footprints create generic rectangular buildings enlarge buildings shrink buildings rotate buildings relocate buildings combine buildings add buildings remove parking redesign circulation add large plazas modify roads alter neighboring buildings change the site boundary change the camera angle or create an alternative master plan the goal is not to design a campus the campus is already designed the goal is to show exactly what this existing site plan would look like if the three specified dealership buildings were constructed on their exact kmz footprints