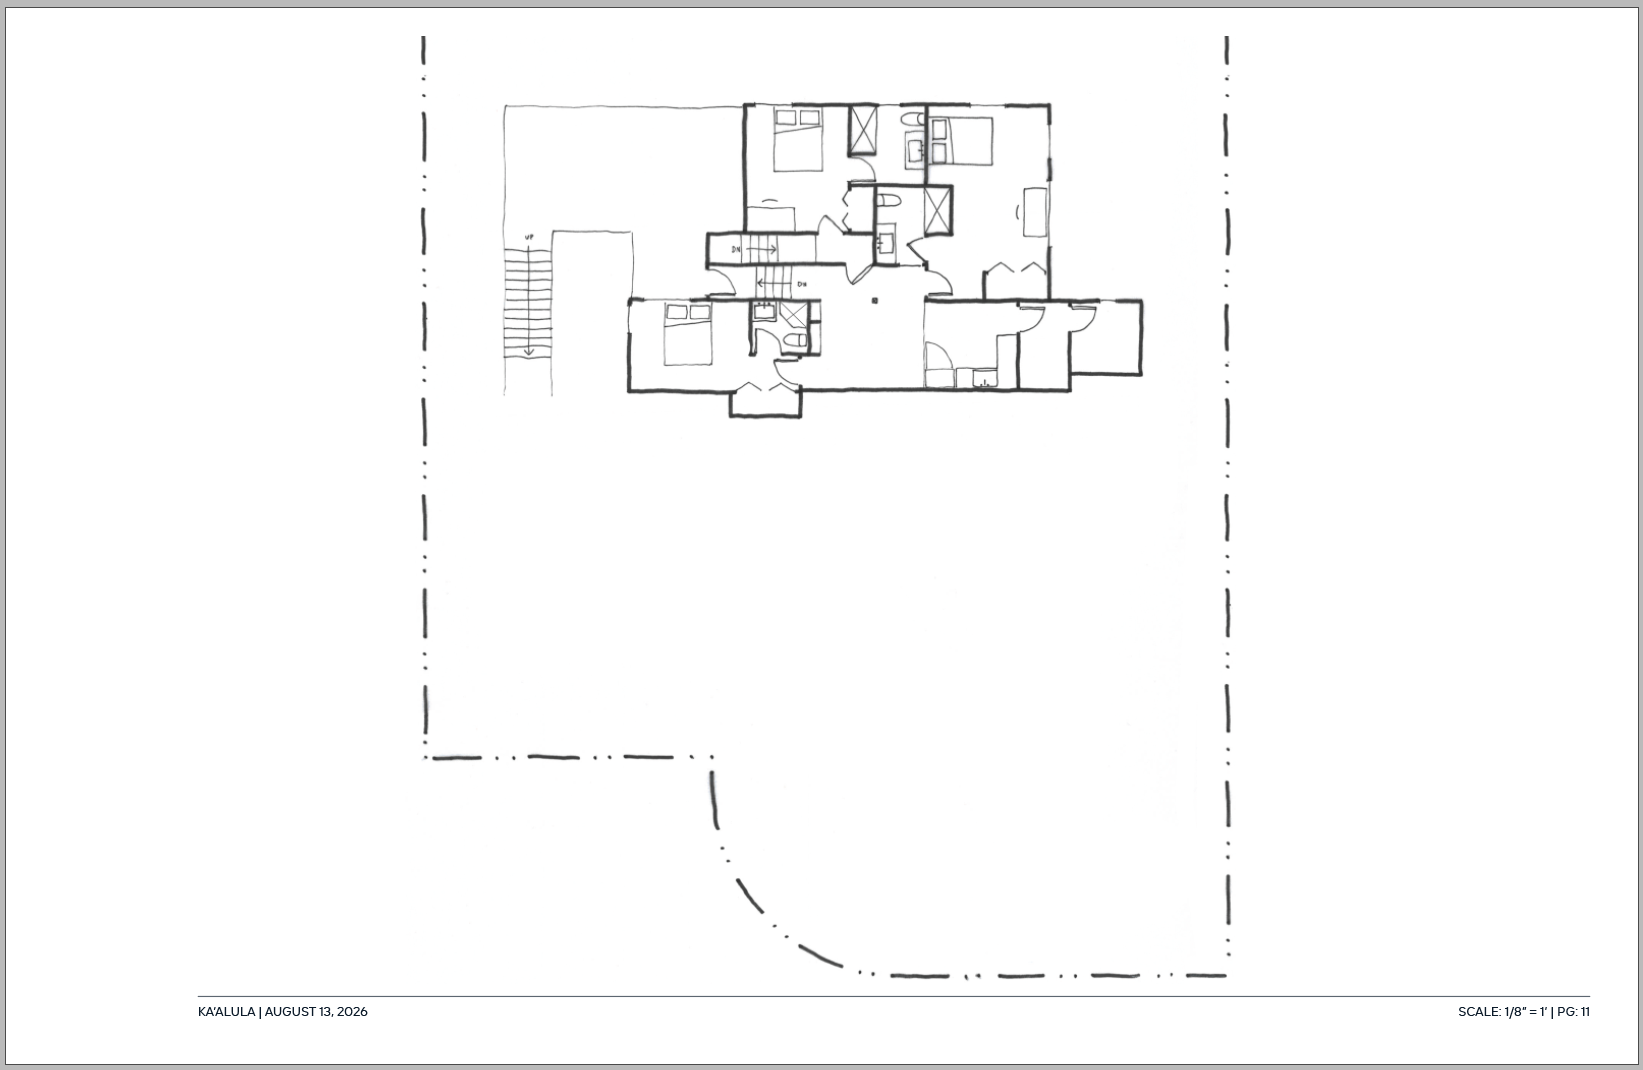
create a conceptual architectural floor plan sketch of the lower level of the dwelling based closely on the provided reference image maintain visual and architectural continuity with the upper level property images so that the drawings feel like part of the same architectural presentation preserve the character of an architect s early stage conceptual floor plan loose but intentional hand drawn linework varied line weights subtle imperfections lightly expressive edges and a sense of design exploration rather than a finalized technical drawing maintain the existing floor plan geometry proportions walls openings circulation stairs rooms and relationship to the surrounding site do not substantially redesign or reinterpret the layout clearly communicate the spatial organization while retaining the informal quality of a conceptual architectural drawing keep the drawing predominantly black white and warm neutral tones with extremely restrained color use soft gray washes muted beige warm stone tones and subtle desaturated greens only where they help distinguish materials landscape or exterior areas color should remain secondary to the linework use light tonal washes and selective poche to give walls floors exterior terraces landscape and key architectural elements subtle depth indicate materials in a simplified impressionistic manner rather than with detailed textures exterior landscape should be represented with loose minimal strokes and soft washes the floor plan should read as a refined architectural presentation drawing a combination of a hand drafted floor plan conceptual watercolor and architectural diagram keep the architectural linework clearly visible underneath the tonal washes use a restrained hierarchy of line weights to distinguish primary walls secondary elements openings furniture landscape and site features include minimal lightly sketched furniture and architectural elements only where they help communicate scale and function keep them diagrammatic and understated rather than detailed or photorealistic the overall composition should feel quiet sophisticated spacious and architectural with plenty of visual breathing room the drawing should communicate the character of the lower level without looking overly finished avoid photorealism 3d rendering perspective views glossy materials saturated colors heavy shadows dramatic lighting excessive textures overly detailed furniture highly rendered landscaping thick uniform outlines cad perfect linework excessive annotation or a polished construction document appearance overall aesthetic restrained sophisticated hand drawn architectural floor plan conceptual minimal color warm neutral washes subtle tonal depth expressive linework elegant atmospheric and consistent with the same dwelling s conceptual architectural presentation