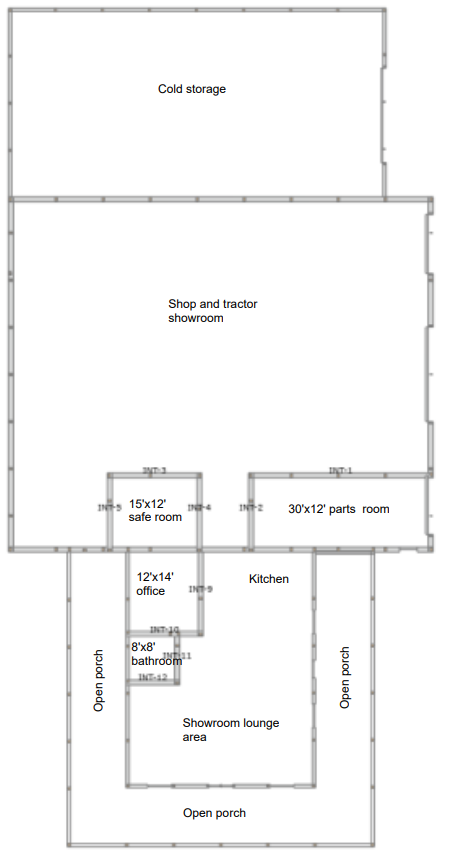
can you create a floor plan for this building the top room is a cold storage area for lawn mowers and random ag items the next room down is for a shop area and will have some show tractors along the left and top side there is a safe room at the bottom of this room and a parts room at the bottom right then the next section down is a living space that has an office bathroom kitchen and a living room showroom area