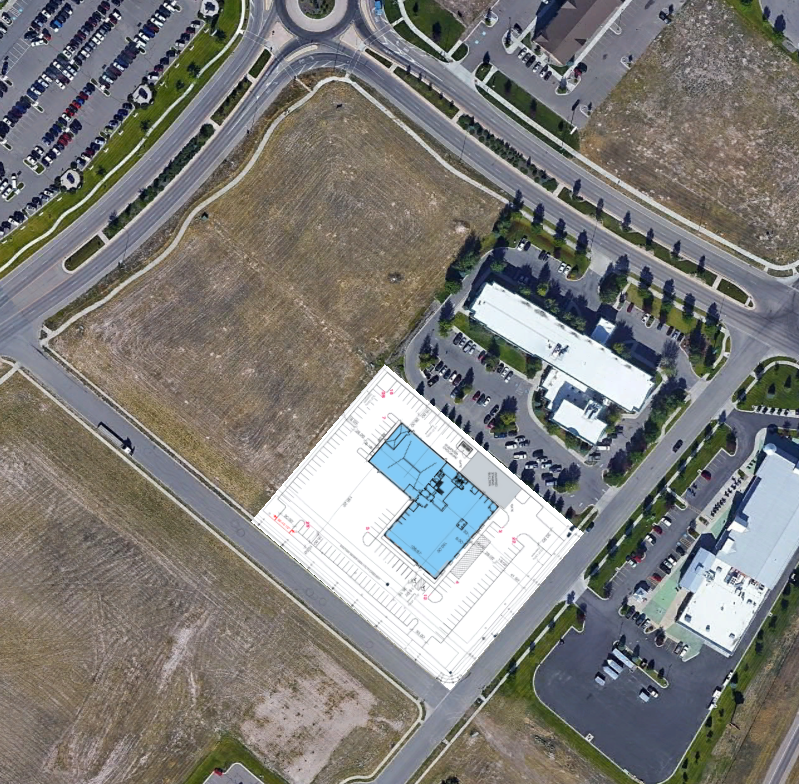
create a photorealistic aerial architectural rendering of the proposed young powersports dealership at 5001 e harrier dr missoula montana critical instruction the attached site plan overlay is fixed geometry do not redesign the site or building the aerial site plan overlay is the controlling reference for building footprint building location orientation parking circulation setbacks and developed area 1 building footprint highest priority the blue shape in the site plan is the exact building footprint convert that blue footprint into a realistic 3d young powersports building without changing its perimeter in any way trace the blue polygon exactly every exterior corner indentation projection wing and change in direction visible in the blue footprint must remain in exactly the same location do not square off the blue footprint enlarge it simplify it make it rectangular extend either wing fill in the interior offsets create a larger warehouse behind it move the building rotate the building center the building on the overall vacant parcel think of the blue footprint as an extrusion mask extrude only the blue area vertically to create the building white areas of the site plan are not building 2 large vacant area extremely important there is a very large undeveloped open portion of the overall corner parcel northwest behind the proposed young powersports development extending toward the roundabout keep this area open and undeveloped this is intentional do not extend the young powersports parking lot into it do not add additional buildings there do not add service yards there do not add parking there do not landscape the entire vacant parcel as part of young powersports do not assume young powersports occupies the entire visible corner property maintain this large area essentially as its current undeveloped dry grass dirt field matching the existing aerial imagery the completed young powersports site occupies only the smaller area covered by the white architectural site plan overlay in the reference image 3 site plan within the white site plan boundary convert the 2d architectural drawing into realistic site improvements follow the drawn site plan rather than inventing a new layout reproduce the indicated parking stalls parking rows drive aisles curbs curb cuts sidewalks landscaped islands building setbacks paved areas service circulation customer circulation gated service areas where shown keep the overall boundary and proportions of the developed young powersports site exactly where they appear in the overlay remove the white drawing background itself in the finished rendering and replace it with realistic asphalt concrete landscaping and ground surfaces while preserving the geometry drawn underneath it 4 building architecture apply the architecture from the supplied young powersports exterior rendering to the exact blue footprint match the reference building s rust red vertical metal siding light warm gray concrete stucco panels charcoal black trim black framed glazing large showroom windows taller entrance tower shallow gabled entrance feature exposed dark entrance canopy truss modern industrial montana character and young powersports branding the front customer facing showroom fa ade should strongly resemble the architectural reference use the fa ade design as a material and architectural reference only do not copy the rectangular shape of the fa ade rendering and use it as the building footprint the site plan controls the footprint wrap the same architectural language naturally around the actual blue footprint 5 building massing the dealership should primarily appear as a single story commercial powersports dealership with tall showroom volumes and raised architectural fa ade elements do not make the entire building two stories keep the roof primarily low slope flat behind parapets except for the architectural entrance feature shown in the reference the showroom customer portion should have more glazing and architectural detail the shop service portion should be more utilitarian and include appropriate overhead service doors 6 existing hotel preserve exactly the existing hotel immediately northeast right of the young powersports development is existing construction preserve the hotel exact location footprint parking lot landscaping driveway relationship to young powersports do not replace move enlarge or redesign the hotel 7 surrounding context preserve the existing google earth environment outside the site plan overlay preserve roundabout surrounding streets sidewalks neighboring businesses existing parking lots existing vacant land road geometry surrounding commercial development do not invent additional development 8 camera preserve the same top down aerial camera orientation and framing as the supplied image do not dramatically change the viewpoint create enough 3d depth that the young powersports building hotel trees and surrounding buildings have realistic height and shadows while retaining the geographic accuracy of the aerial the result should feel like high resolution drone photography of the completed development not an artistic architectural concept 9 realism replace the site plan graphics with realistic asphalt pavement concrete sidewalks dimensional curbs parking striping landscape islands montana compatible trees and shrubs realistic vehicles rooftop equipment architectural glass metal siding concrete panels and natural shadows add a moderate number of customer vehicles and a few motorcycles atvs utvs around the showroom keep the development clean and realistic rather than overly landscaped or overly busy final priority order 1 blue site plan footprint exact building shape 2 white site plan overlay exact developed site area and layout 3 google earth existing surroundings and undeveloped land 4 exterior rendering building appearance and materials only if any references conflict never alter the blue building footprint to match the exterior rendering the finished image should look as though the architectural site plan has been constructed exactly where it is currently overlaid on the aerial photograph while the remainder of the large vacant corner parcel remains undeveloped