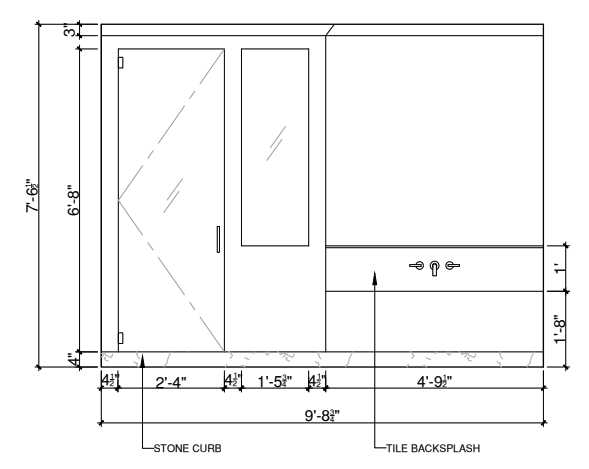
use the first reference image for the layout and material placement of the rendering we have basically the exact same setup as the first reference image except the shower is on the left side and the tub is on the right side for the marble baseboard and marble tub deck use the same marble as shown in the first reference image for the tub backsplash use the exact same tile shown in the second reference image at the same height as the tub backsplash extend the tile as a wainscot going around the room including into the shower use the same floor tile in the fourth reference image for the floors paint the walls and ceiling in a white add a crown moulding like the one in the first reference image use the same tub filler and shower fixtures as shown in the first reference image on the back tub wall add a wall to wall bronze mirror above the height of the tub backsplash use the third reference image for the bronze mirror but it should be a single pane of glass unlike the reference image