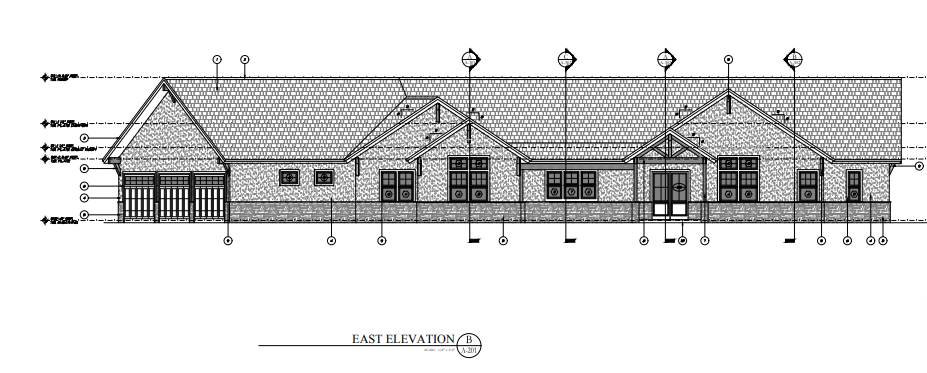
use the attached elevation as the exact architectural design do not alter the rooflines window locations massing proportions garage doors or structural elements create a luxury colorado mountain contemporary home with smooth warm white stucco as the primary exterior finish install a 30 inch natural limestone rock wainscot around the base of the home with larger stones at corners and entry columns include substantial exposed douglas fir timber beams and brackets with a medium natural stain use weathered rust colored standing seam metal roofing over all roof sections install black andersen windows with minimal trim add oversized douglas fir front entry doors with black hardware include black steel and glass garage doors with horizontal panels design elegant low maintenance native colorado landscaping with boulders grasses and aspens warm evening architectural lighting highlighting the stone and timbers ultra photorealistic luxury mountain home architectural digest quality