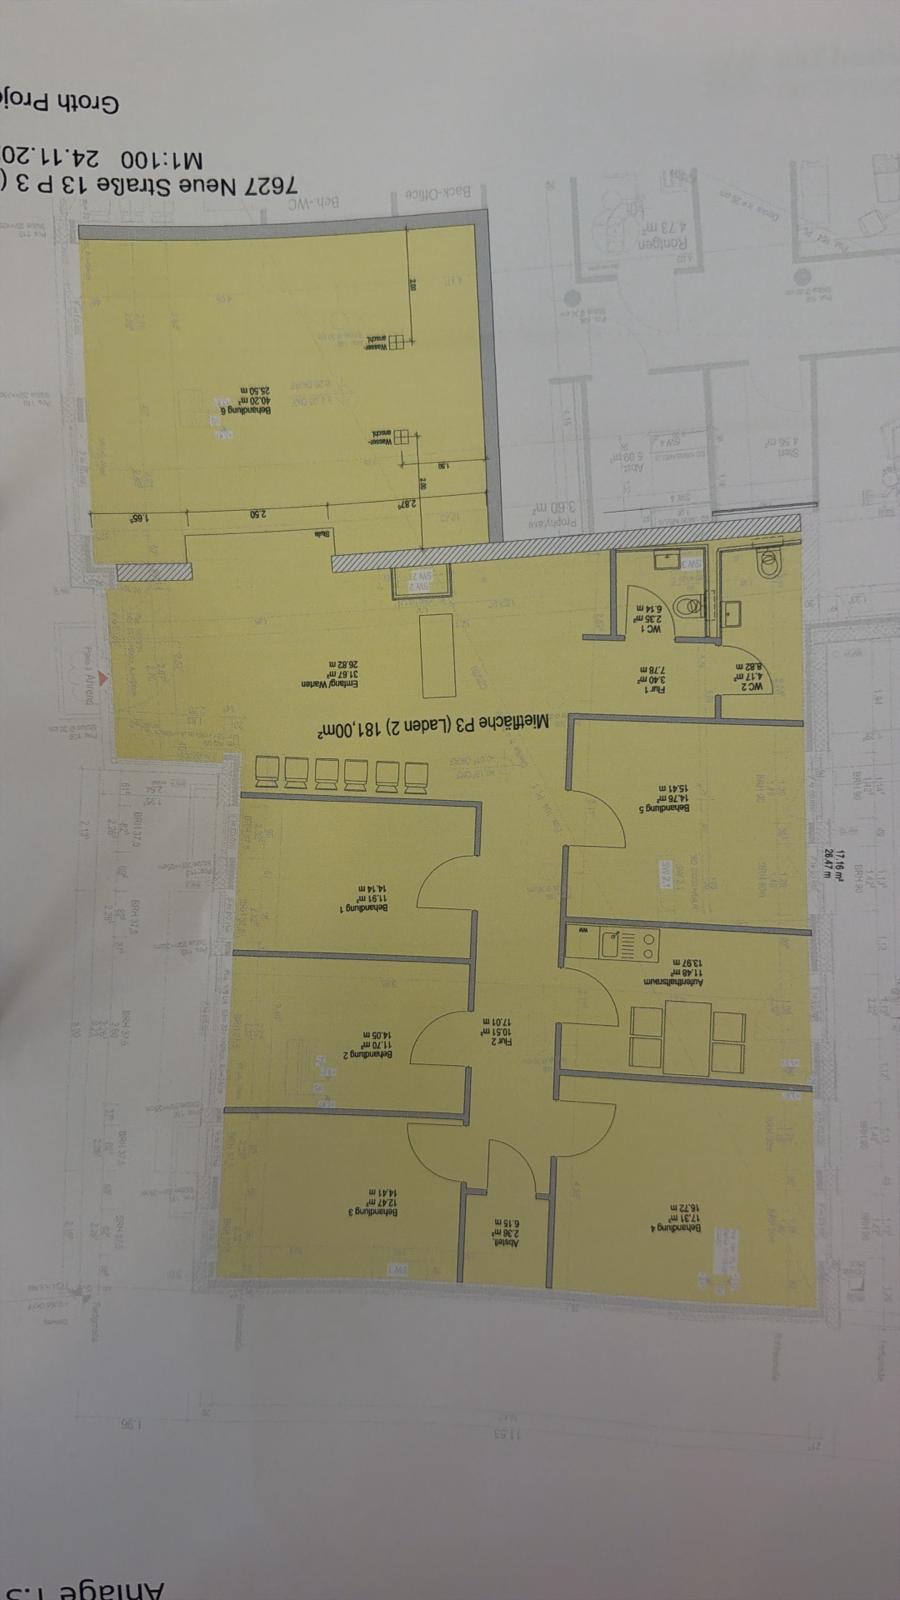
transform this existing floor plan into a luxury aesthetic clinic medical spa interior keep the exact architectural layout walls doors room positions and proportions unchanged organize the main central open area as an elegant reception and waiting lounge with a premium reception desk logo feature wall soft lounge chairs skincare product display shelves warm indirect lighting and a calm luxury hotel lobby atmosphere the large room on the left should become a vip laser and body contouring treatment room with one central treatment bed modern aesthetic medical equipment elegant closed storage cabinets soft beige microcement walls and warm led lighting use the smaller treatment rooms as consultation room injectables room hydrafacial facial room laser hair removal room and relaxing skin therapy room add realistic treatment beds medical trolleys mirrors cabinets soft curtains clean clinical details and premium spa atmosphere use warm cashmere ivory beige light stone microcement brushed champagne metal accents large format floor tiles hidden led strips and realistic ceiling spotlights make it ultra realistic high end clean minimal professional aesthetic clinic design do not change the floor plan do not move walls do not add new windows or doors preserve the exact room layout only furnish and style the clinic interior 8k photorealistic architectural visualization realistic materials natural shadows premium lighting clean luxury medical spa mood