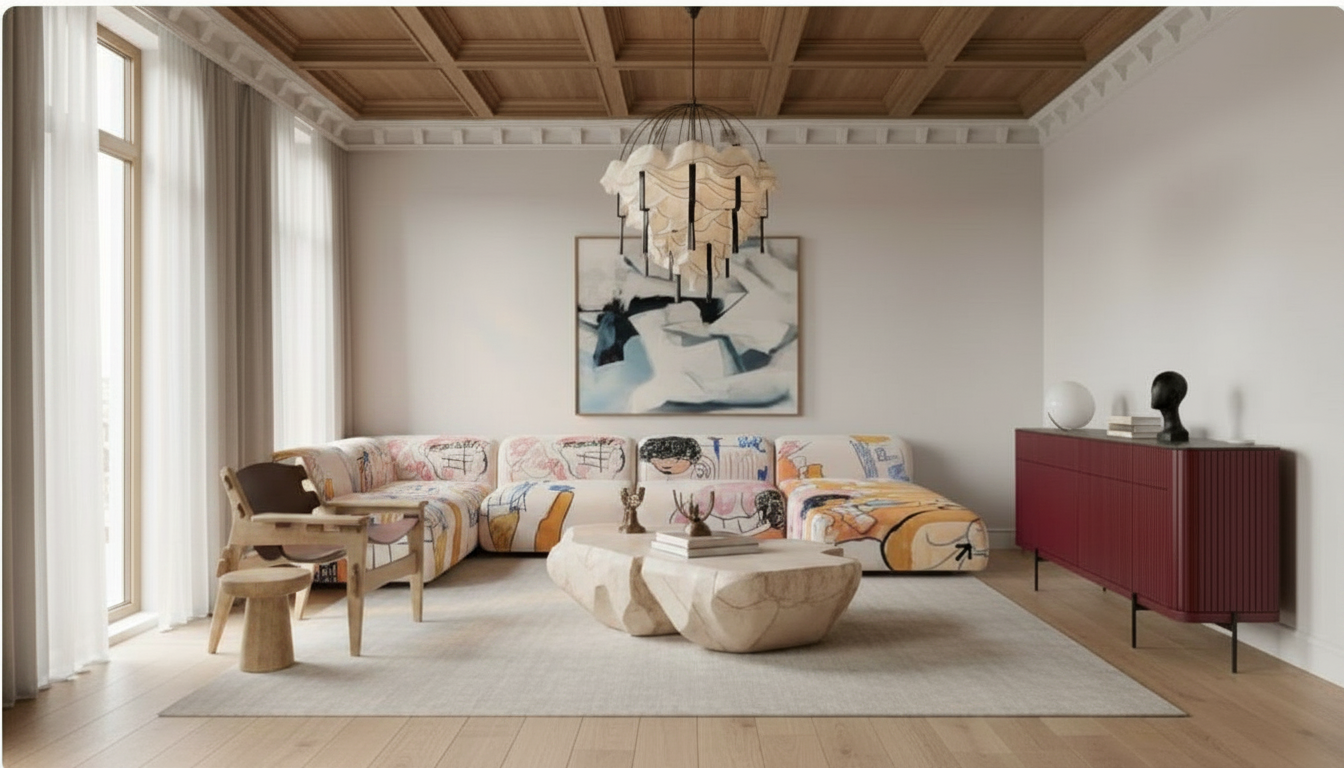
use the reference image as the base and preserve the overall contemporary minimalist design language increase the overall room size and ceiling volume slightly to create a more spacious and luxurious atmosphere enlarge the sofa by approximately 20 30 making it more generous comfortable and visually dominant within the seating area while maintaining balanced proportions increase the amount of natural daylight entering the space create a brighter interior with soft sunlight enhanced daylight penetration realistic light bounce and an airy atmosphere maintain warm beige walls and light natural oak wood finishes throughout the interior remove the artwork from the wall completely replace it with a clean architectural feature wall composed of two or three subtle vertical recessed lines integrated into the wall surface behind the sofa the lines should be elegant minimal and contemporary creating depth and architectural interest without decoration change all sideboards consoles and storage units to beige finishes matching the wall palette creating a seamless built in appearance maintain black accents on the ceiling track lighting coffee table door frames and selected architectural details keep the enlarged pendant light in the existing design style maintain black ceiling track lighting with adjustable spotlights integrated ambient led lighting decorative wall sconces and layered architectural illumination large blue area rug with elegant white patterns floor to ceiling glass doors with slim black metal frames refined contemporary detailing scandinavian inspired luxury clean lines premium materials custom millwork highly realistic textures architectural photography composition ultra photorealistic rendering v ray quality 3ds max visualization bright airy atmosphere luxury residential interior archisynth render 8k detail