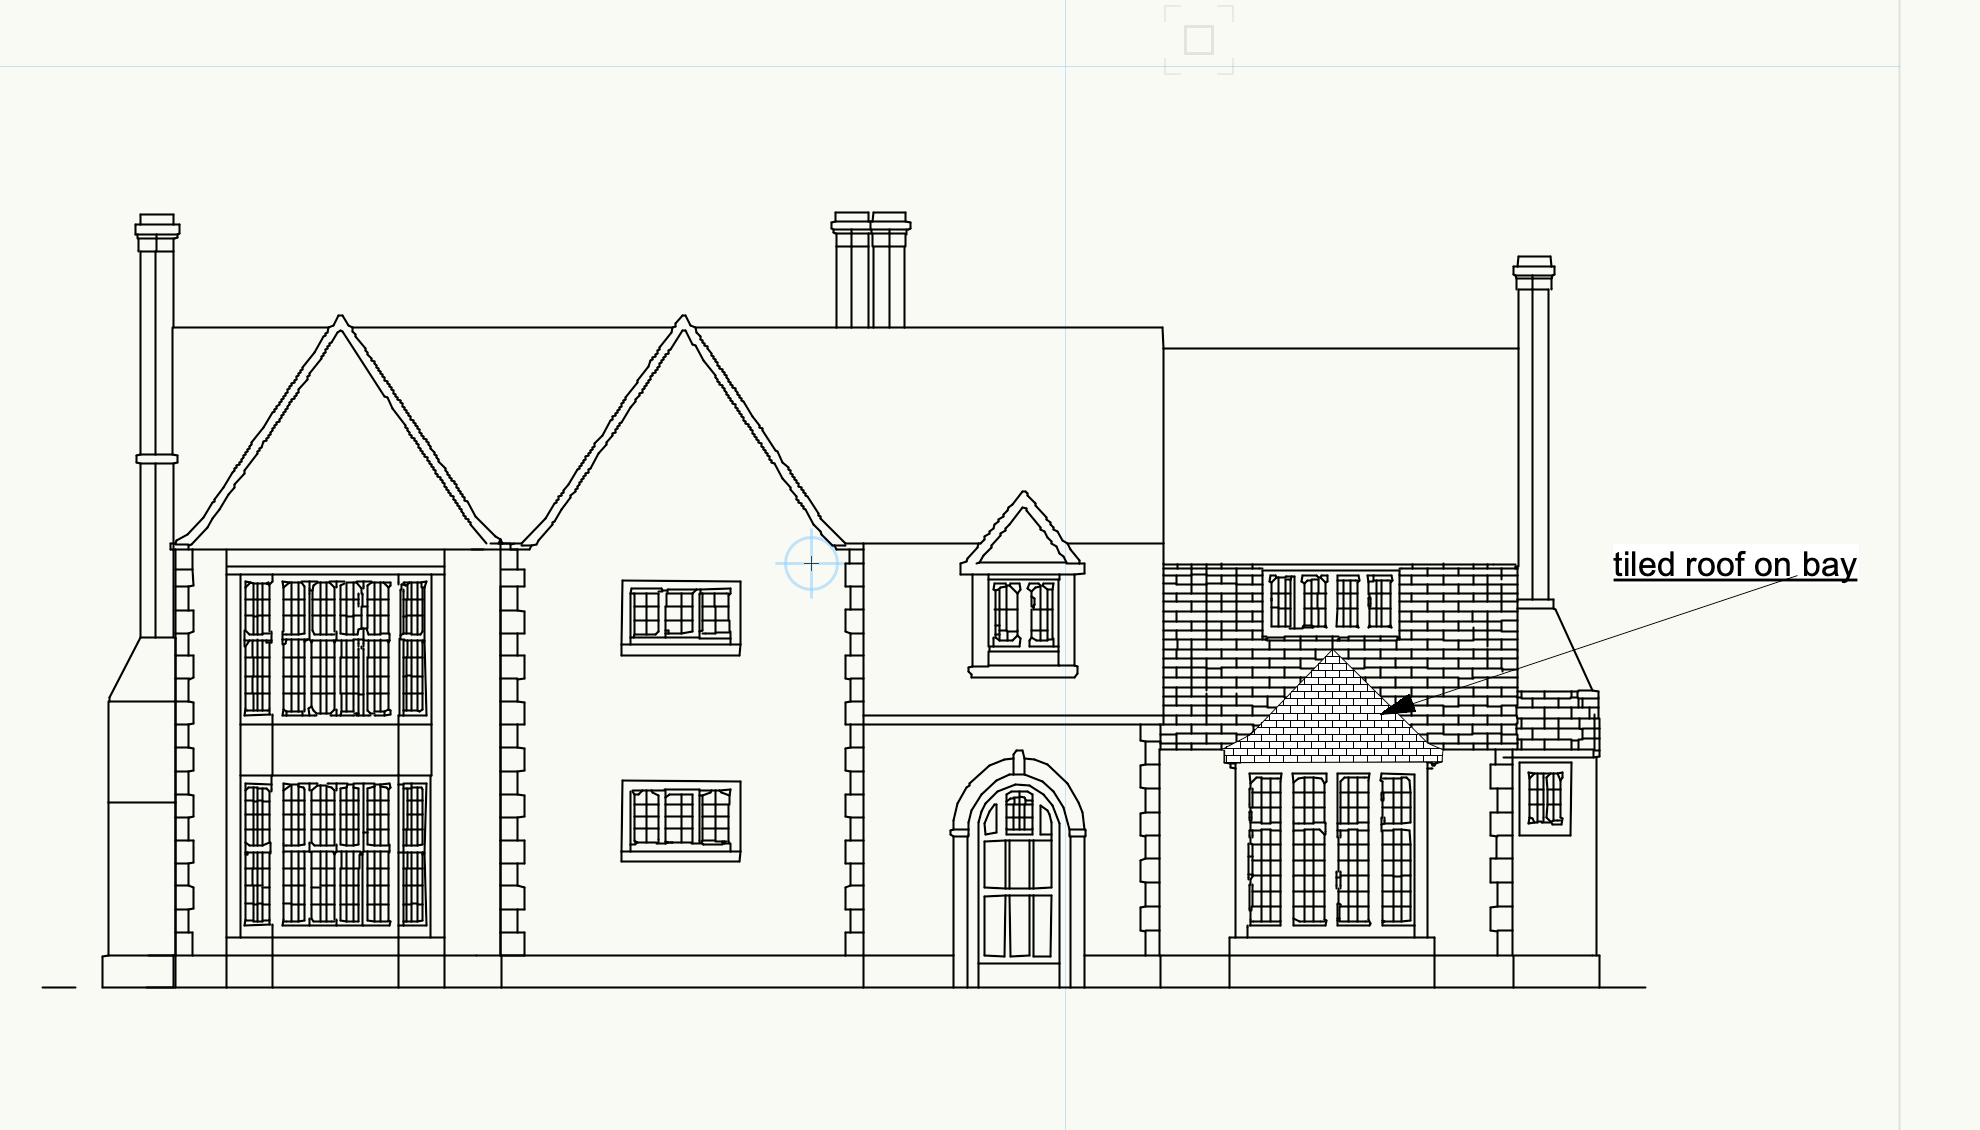
material schedule an arts and crafts house with a deliberately polychromatic wall palette 1 principal external wall finish warm honey coloured natural stone coursed rubble with irregular block sizes and a soft buff to ochre range it reads as the unifying material even though the elevation is genuinely mixed 2 secondary or contrasting wall materials red brick handmade orange red plus pale buff render ashlar to some ground floor panels location upper floor the piers between window bays the flanks of the central gables and the returns beside the end loggias stone dominates the gables themselves brick carries the upper walling and ties visually to the stacks 3 corners quoins and opening surrounds contrasting dressed stone to mullions jambs and heads in the stone walling with brick detailing forming heads and reveals where openings sit in brickwork slightly paler and smoother than the rubble field 4 plinth or base material darker stone a low restrained band greyer and cooler than the walling above sitting tight to the ground line rather than announcing itself 5 principal roof covering warm red handmade clay tiles plain tiles laid to broad sweeping planes with catslides running down to first floor eaves at both ends colour varies from soft terracotta to a pinker sun bleached tone across the slope 6 secondary roofs porches dormers no match the principal roof the gabled half dormers and the lean to loggia roofs are all in the same plain clay tile 7 ridges hips and valleys matching clay ridge tiles half round marginally deeper in tone than the field tiles valleys swept or laced rather than lead lined 8 chimney stacks and pots stacks orange red handmade brick tall stacks slightly corbelled at the head pots and caps stone caps simple and flat no pots are shown the stacks terminate cleanly 9 window frames material painted timber with stone mullions to the larger mullioned and transomed openings colour warm white soft and slightly off never brilliant 10 glazing treatment small pane glazing with clear glazing showing very subtle pale blue reflections a cool grey blue wash varied pane by pane which is what gives the elevation its liveliness 11 external doors material natural oak boarded in the loggia and the central entrance colour natural wood a warm honey tone reading close to the buff stone 12 lintels arches sills decorative bands dressed stone sills and mullions throughout with brick arches to the loggia and carport openings at either end 14 fascias soffits and bargeboards warm white painted timber deliberately minimal the eaves are tight and largely tile over rafter so this is a small area of the elevation matches the window frames 15 gutters and downpipes lead grey cast metal very lightly indicated and set close to the wall so they read as shadow rather than as line 16 railings balconies metalwork none 17 ground level a single fine architectural ground line with a narrow shadow beneath the elevation no paving planting or landscape wash 18 degree of material ageing gently weathered and established tonal variation across the tiles and stone but nothing distressed or ruinous style and rendering instructions render the elevation as a refined hand produced british architectural watercolour in the style of the supplied reference fine graphite or pale ink construction lines should remain subtly visible apply delicate transparent watercolour washes rather than opaque digital colouring use a restrained muted heritage palette with warm earth tones show gentle variation within brick stone tiles and timber so the materials are identifiable without becoming photorealistic use small precise touches of colour to articulate masonry joints roof tiles glazing bars and architectural details keep shadows extremely soft pale and understated avoid dramatic sunlight strong contrast or deep cast shadows retain a slight handmade irregularity in the linework and washes present the elevation on a clean warm white paper background with generous blank space include only a fine ground line or the specifically selected ground treatment do not add a sky scenery people vehicles furniture or unrelated landscaping the finished result must resemble a traditional architect s presentation elevation not a photograph cgi render concept art image or perspective view geometry and accuracy the supplied line drawing is the absolute authority for the architecture preserve the exact orthographic viewpoint proportions silhouette and composition preserve every roof pitch ridge eave chimney wall edge opening and architectural detail do not change the number location dimensions or design of windows and doors do not redesign straighten simplify or improve the building apply the selected materials only to the appropriate existing surfaces output produce a high resolution straight on orthographic architectural elevation with crisp underlying detail subtle linework and delicate watercolour material rendering with no background