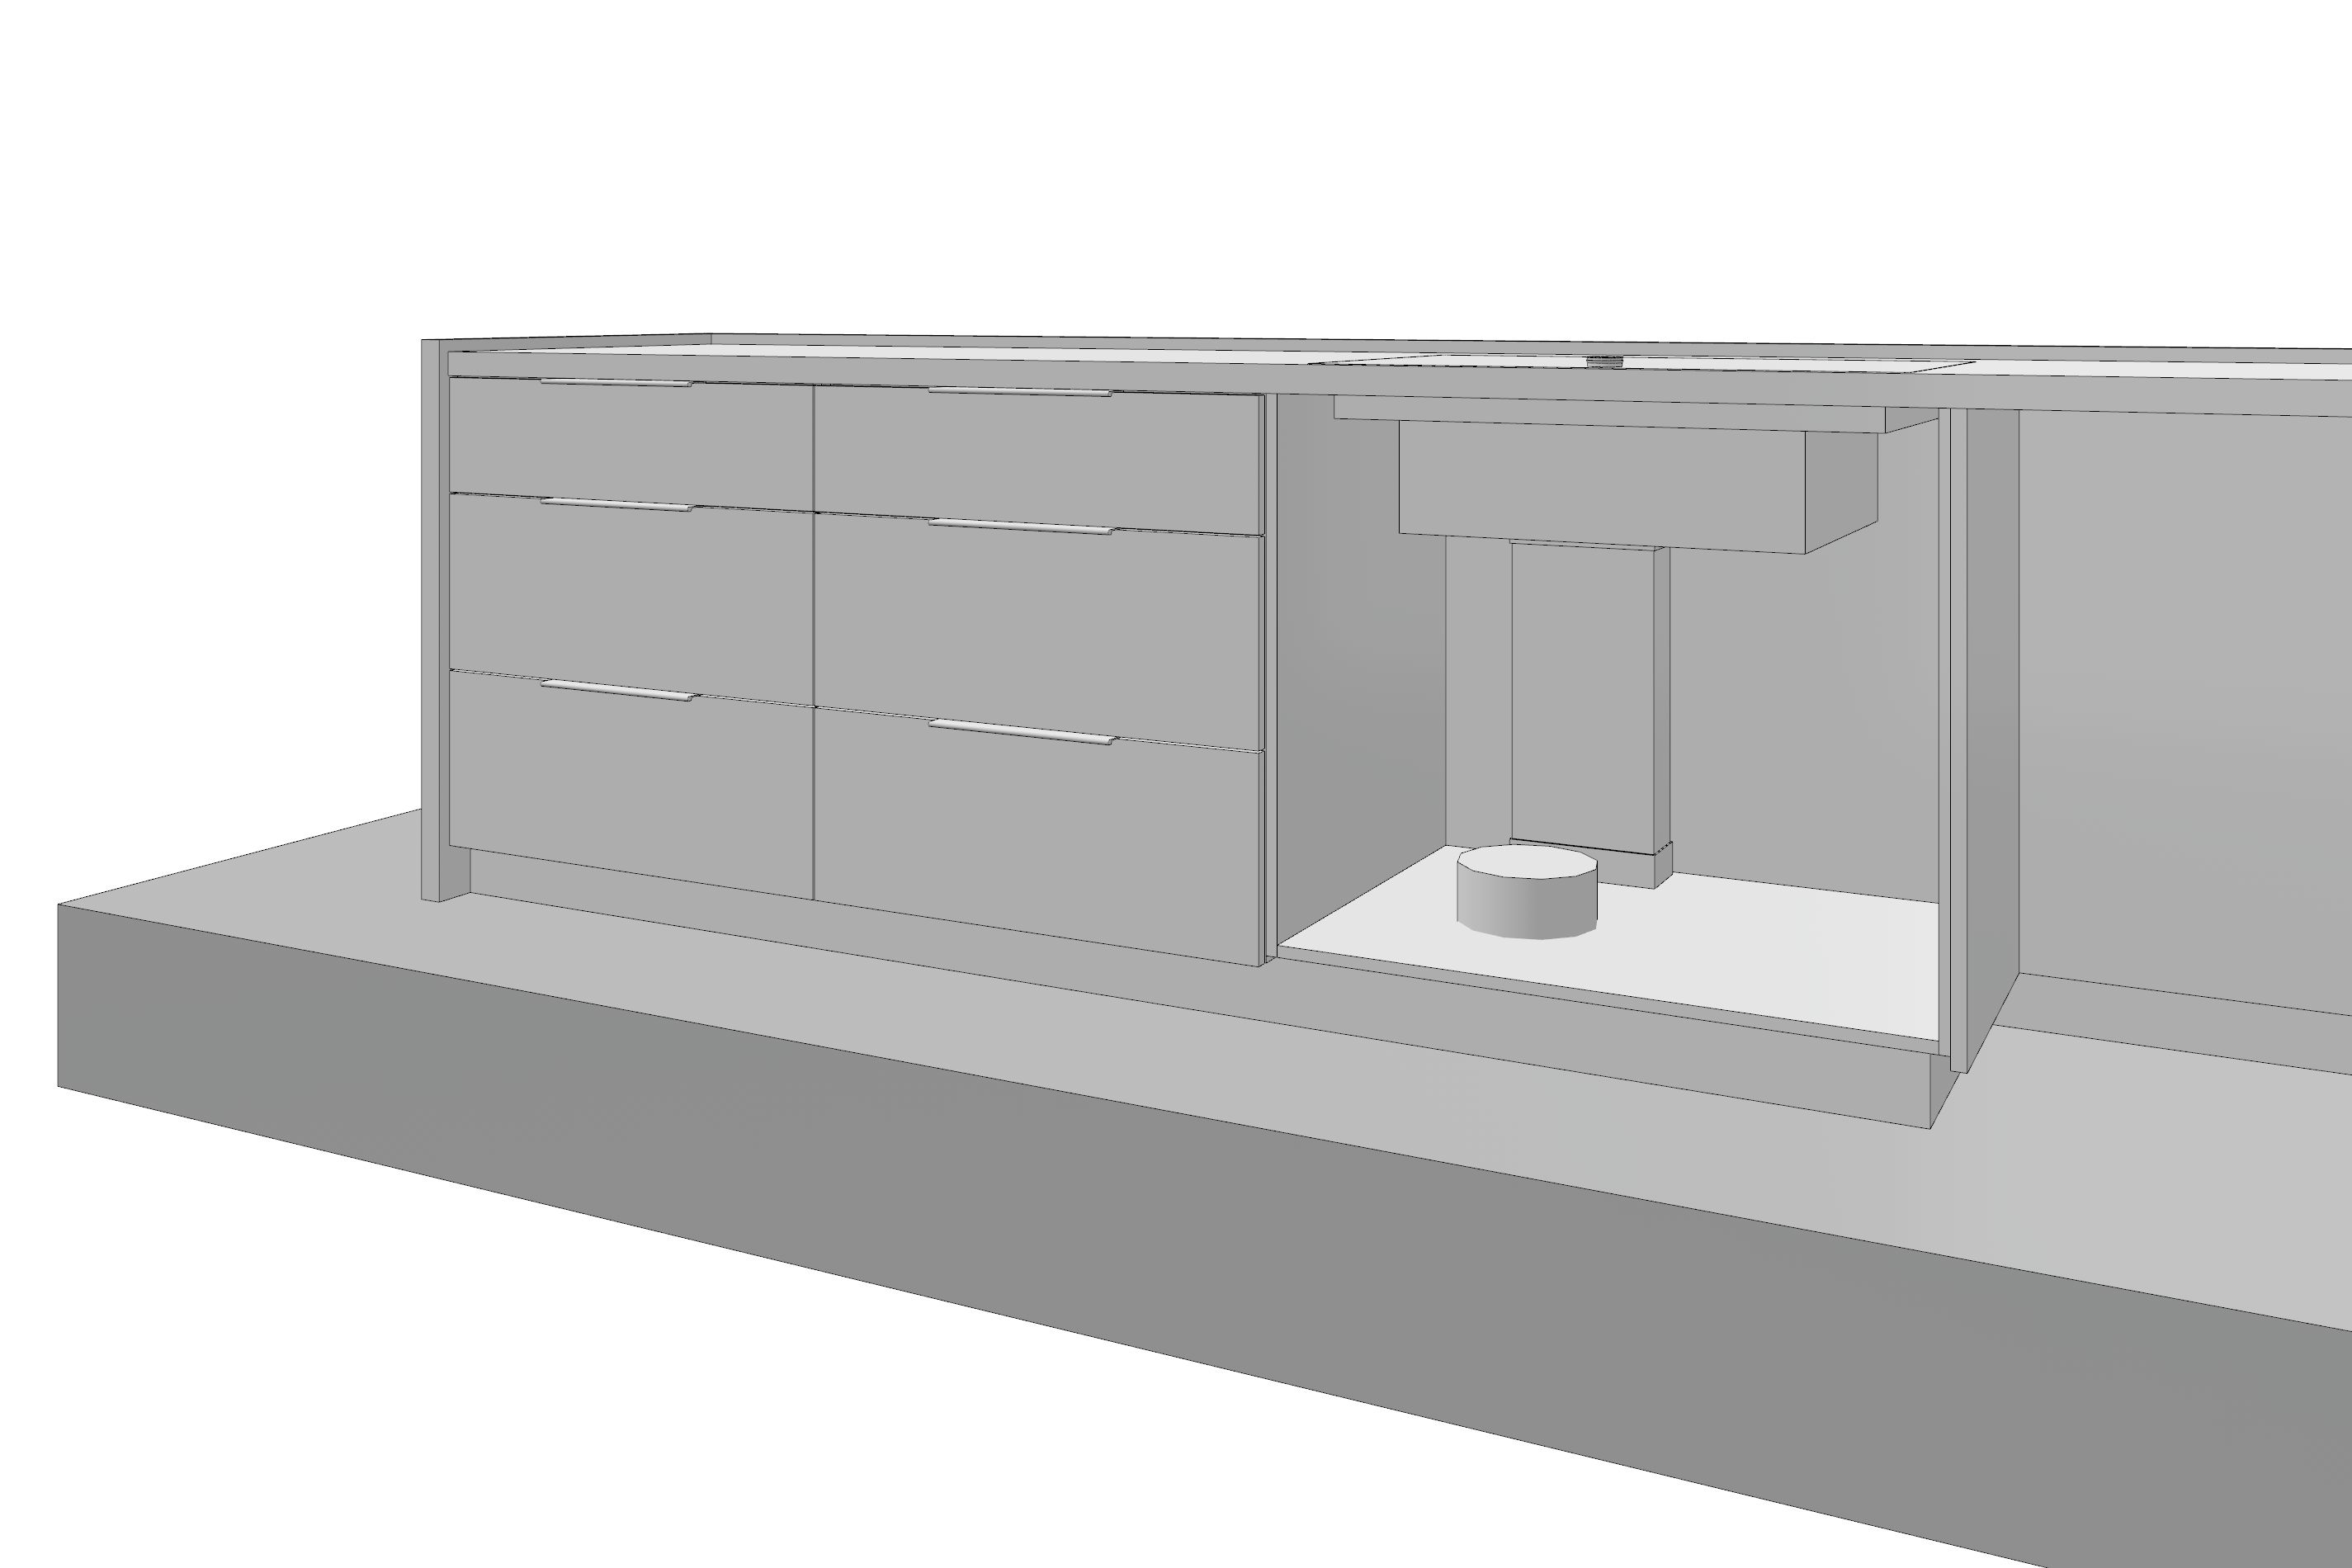
use the uploaded 3d model as the exact geometry reference create a photorealistic render of this kitchen island maintain the exact proportions cabinet layout benchtop thickness support structure and open under bench space shown in the model render all visible joinery as a finished product light oak timber veneer white stone benchtop brass handles soft natural lighting clean architectural interior only the open service area beneath the cooktop is to remain exposed show downdraft extraction unit ductwork structural support members service penetrations do not expose any other cabinet internals do not use cutaway views exploded views transparent sections x ray effects annotations labels or diagrams the goal is to show a finished kitchen island with only the critical service and structural coordination zone visible beneath the cooktop demonstrating the complexity of fitting services within the available space architectural visualisation realistic materials realistic construction detailing premium interior fitout