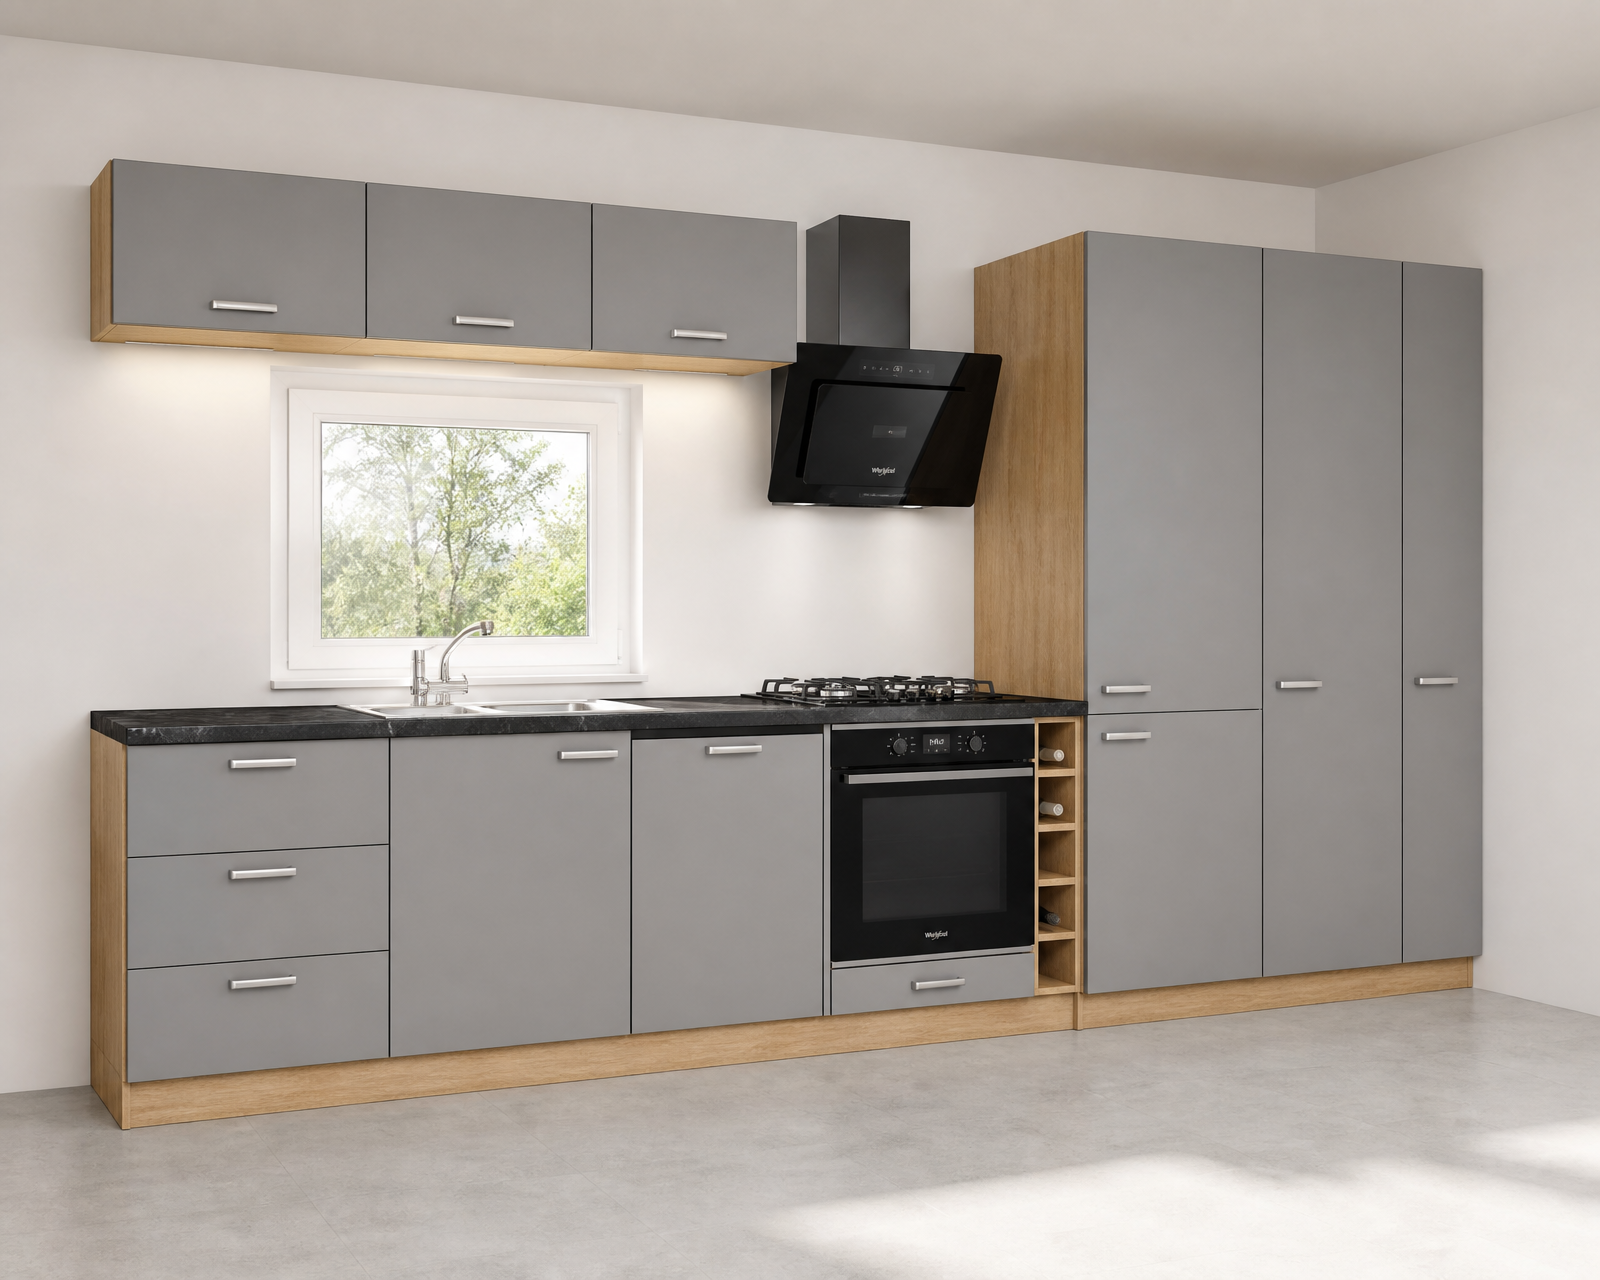
take this exact same kitchen render and apply these corrections 1 mirror the entire image horizontally the tall floor to ceiling cabinet column must be on the left side and the counter run with sink window oven drawers must extend to the right flip the whole composition left to right 2 remove visible wood edge gaps currently there are visible brown oak wood strips showing between individual cabinet doors and at the outer side edges of the cabinet runs where the wotan oak carcass edge is exposed between fronts eliminate this all cabinet fronts must sit flush edge to edge with minimal consistent dark shadow gaps only standard cabinet door reveal lines with no visible brown wood strips or edges showing anywhere between or beside the ash grey fronts the wotan oak should only be visible on the base plinth kickboard at floor level nowhere else 3 window height reposition the window so its bottom edge sits exactly at 1100mm 110cm from the floor the countertop is at 900mm 90cm height so the window bottom sits 200mm above the countertop surface adjust the window s vertical position accordingly 4 wall cabinet height resize the upper wall cabinets above the counter left mirrored right side so each is exactly 400mm 40cm tall shorter and more compact than currently shown keep everything else unchanged same layout order of appliances and units just mirrored same materials wotan oak plinth matte ash grey fronts silver handles black countertop same whirlpool black appliances same photorealistic lighting style and camera angle mirrored accordingly same room and flooring