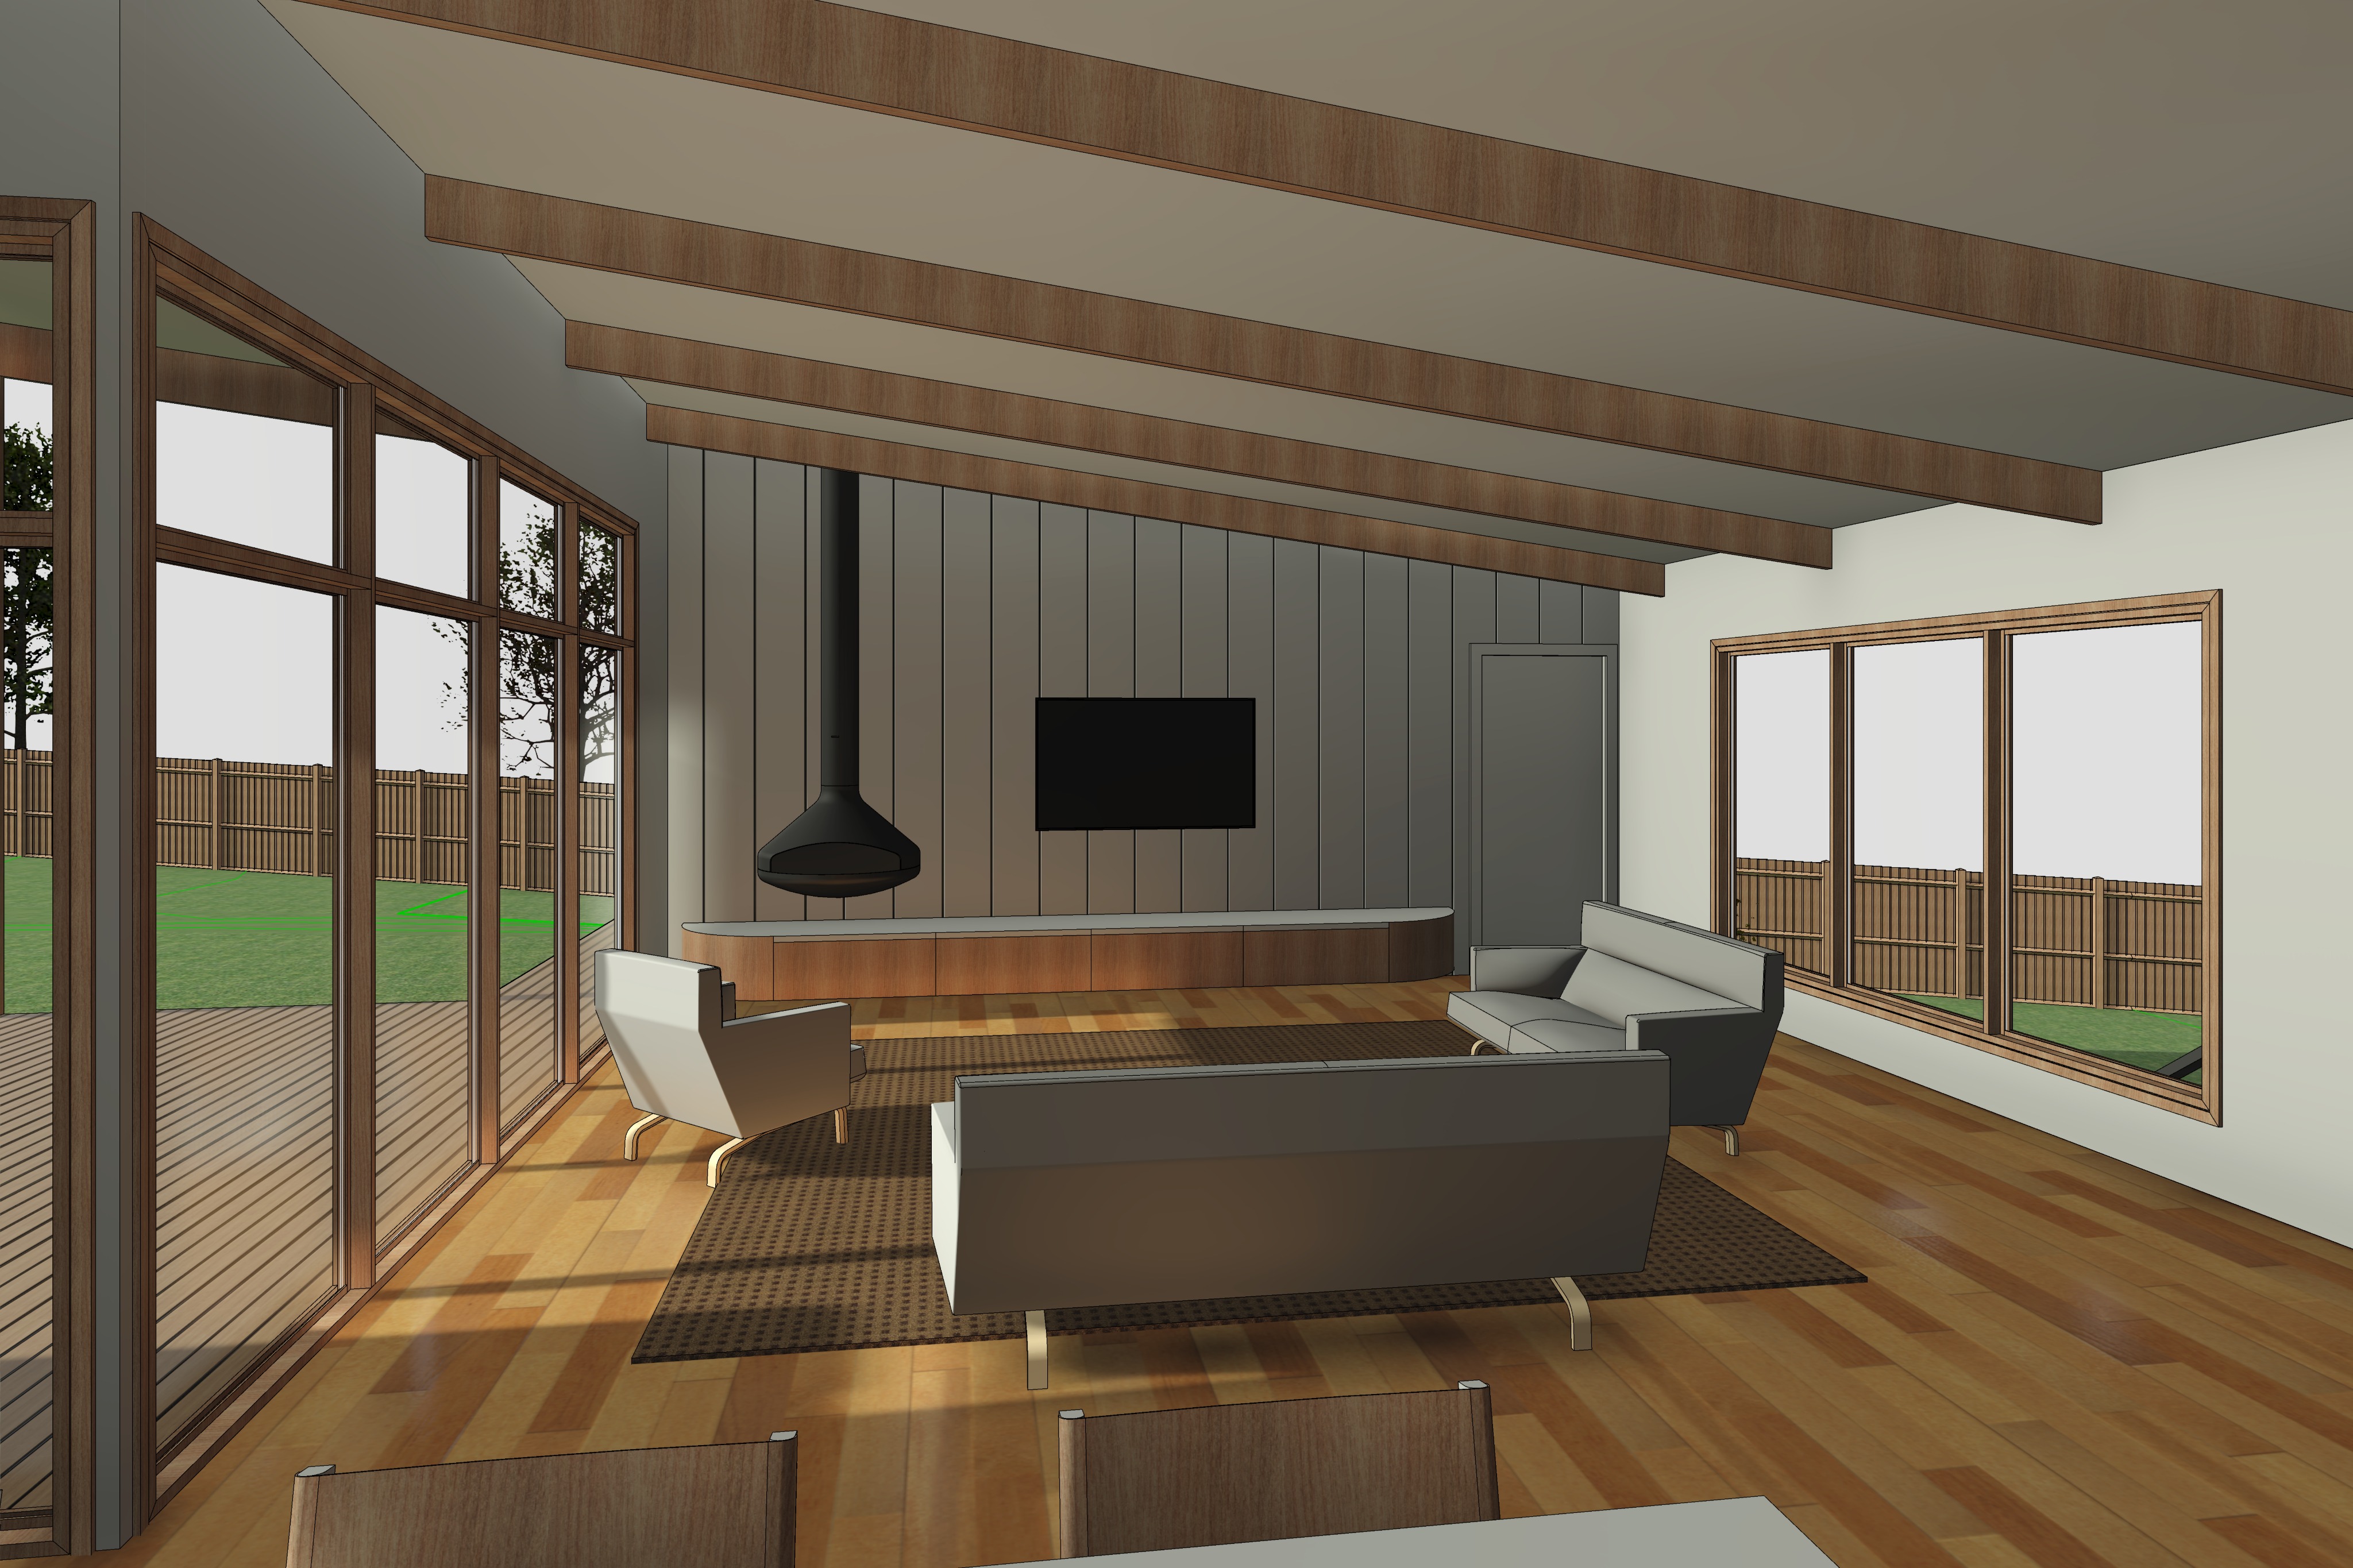
maintain the exact geometry proportions camera position lighting direction shadows colours and architectural layout of the original input image do not alter walls ceiling heights window positions structural beams fireplace location tv location or glazing view looking from the kitchen and dining area towards the main living room of a contemporary australian coastal residence preserve the original architectural design exactly as modelled flooring consists of mid tone warm engineered timber floorboards with a natural matte finish and subtle timber grain smooth off white painted walls and ceiling exposed structural timber ceiling beams finished in a consistent light blonde natural timber matching all timber window frames door frames joinery and architectural timber elements throughout the home the feature wall behind the television is clad in white vertical v joint timber panelling with fine shadow lines between each board creating a clean contemporary feature wall a floating timber entertainment cabinet in matching light blonde timber sits below the television with a white microcement benchtop wall mounted ultra thin television centred above the joinery a suspended matte black ceiling hung wood fireplace with visible warm flame is positioned to the left of the television creating a refined architectural focal point the fireplace is realistically proportioned with subtle reflections and natural flame lighting full height glazing along the left hand side opens onto the timber alfresco deck creating a seamless indoor outdoor connection maintain realistic reflections in the glazing while allowing warm natural daylight to penetrate deep into the living space the raised window on the right overlooks the rear garden with views towards native australian trees and the landscaped yard beyond style the living room with a contemporary minimalist australian coastal aesthetic include a warm textured woven rug light grey fabric sofas with clean architectural lines a matching lounge chair a simple low profile timber coffee table and restrained styling keep furniture elegant uncluttered and secondary to the architecture beyond the glazing provide layered australian native landscaping with medium and large eucalyptus banksia and coastal native trees beyond the boundary fencing keep landscaping natural and understated without competing with the architecture maintain the original mid morning sunlight and shadowing exactly as shown in the input image warm sunlight enters from the left through the alfresco glazing casting long soft architectural shadows across the timber flooring and illuminating the living space naturally preserve the original lighting direction exposure and atmosphere no visible ceiling lighting or light fittings create an ultra photorealistic architectural interior photograph with physically accurate materials realistic timber grain authentic painted v joint panelling soft natural reflections subtle imperfections cinematic composition professional architectural photography 24 mm full frame tilt shift lens high dynamic range crisp focus natural colour grading exceptional texture fidelity and magazine quality presentation