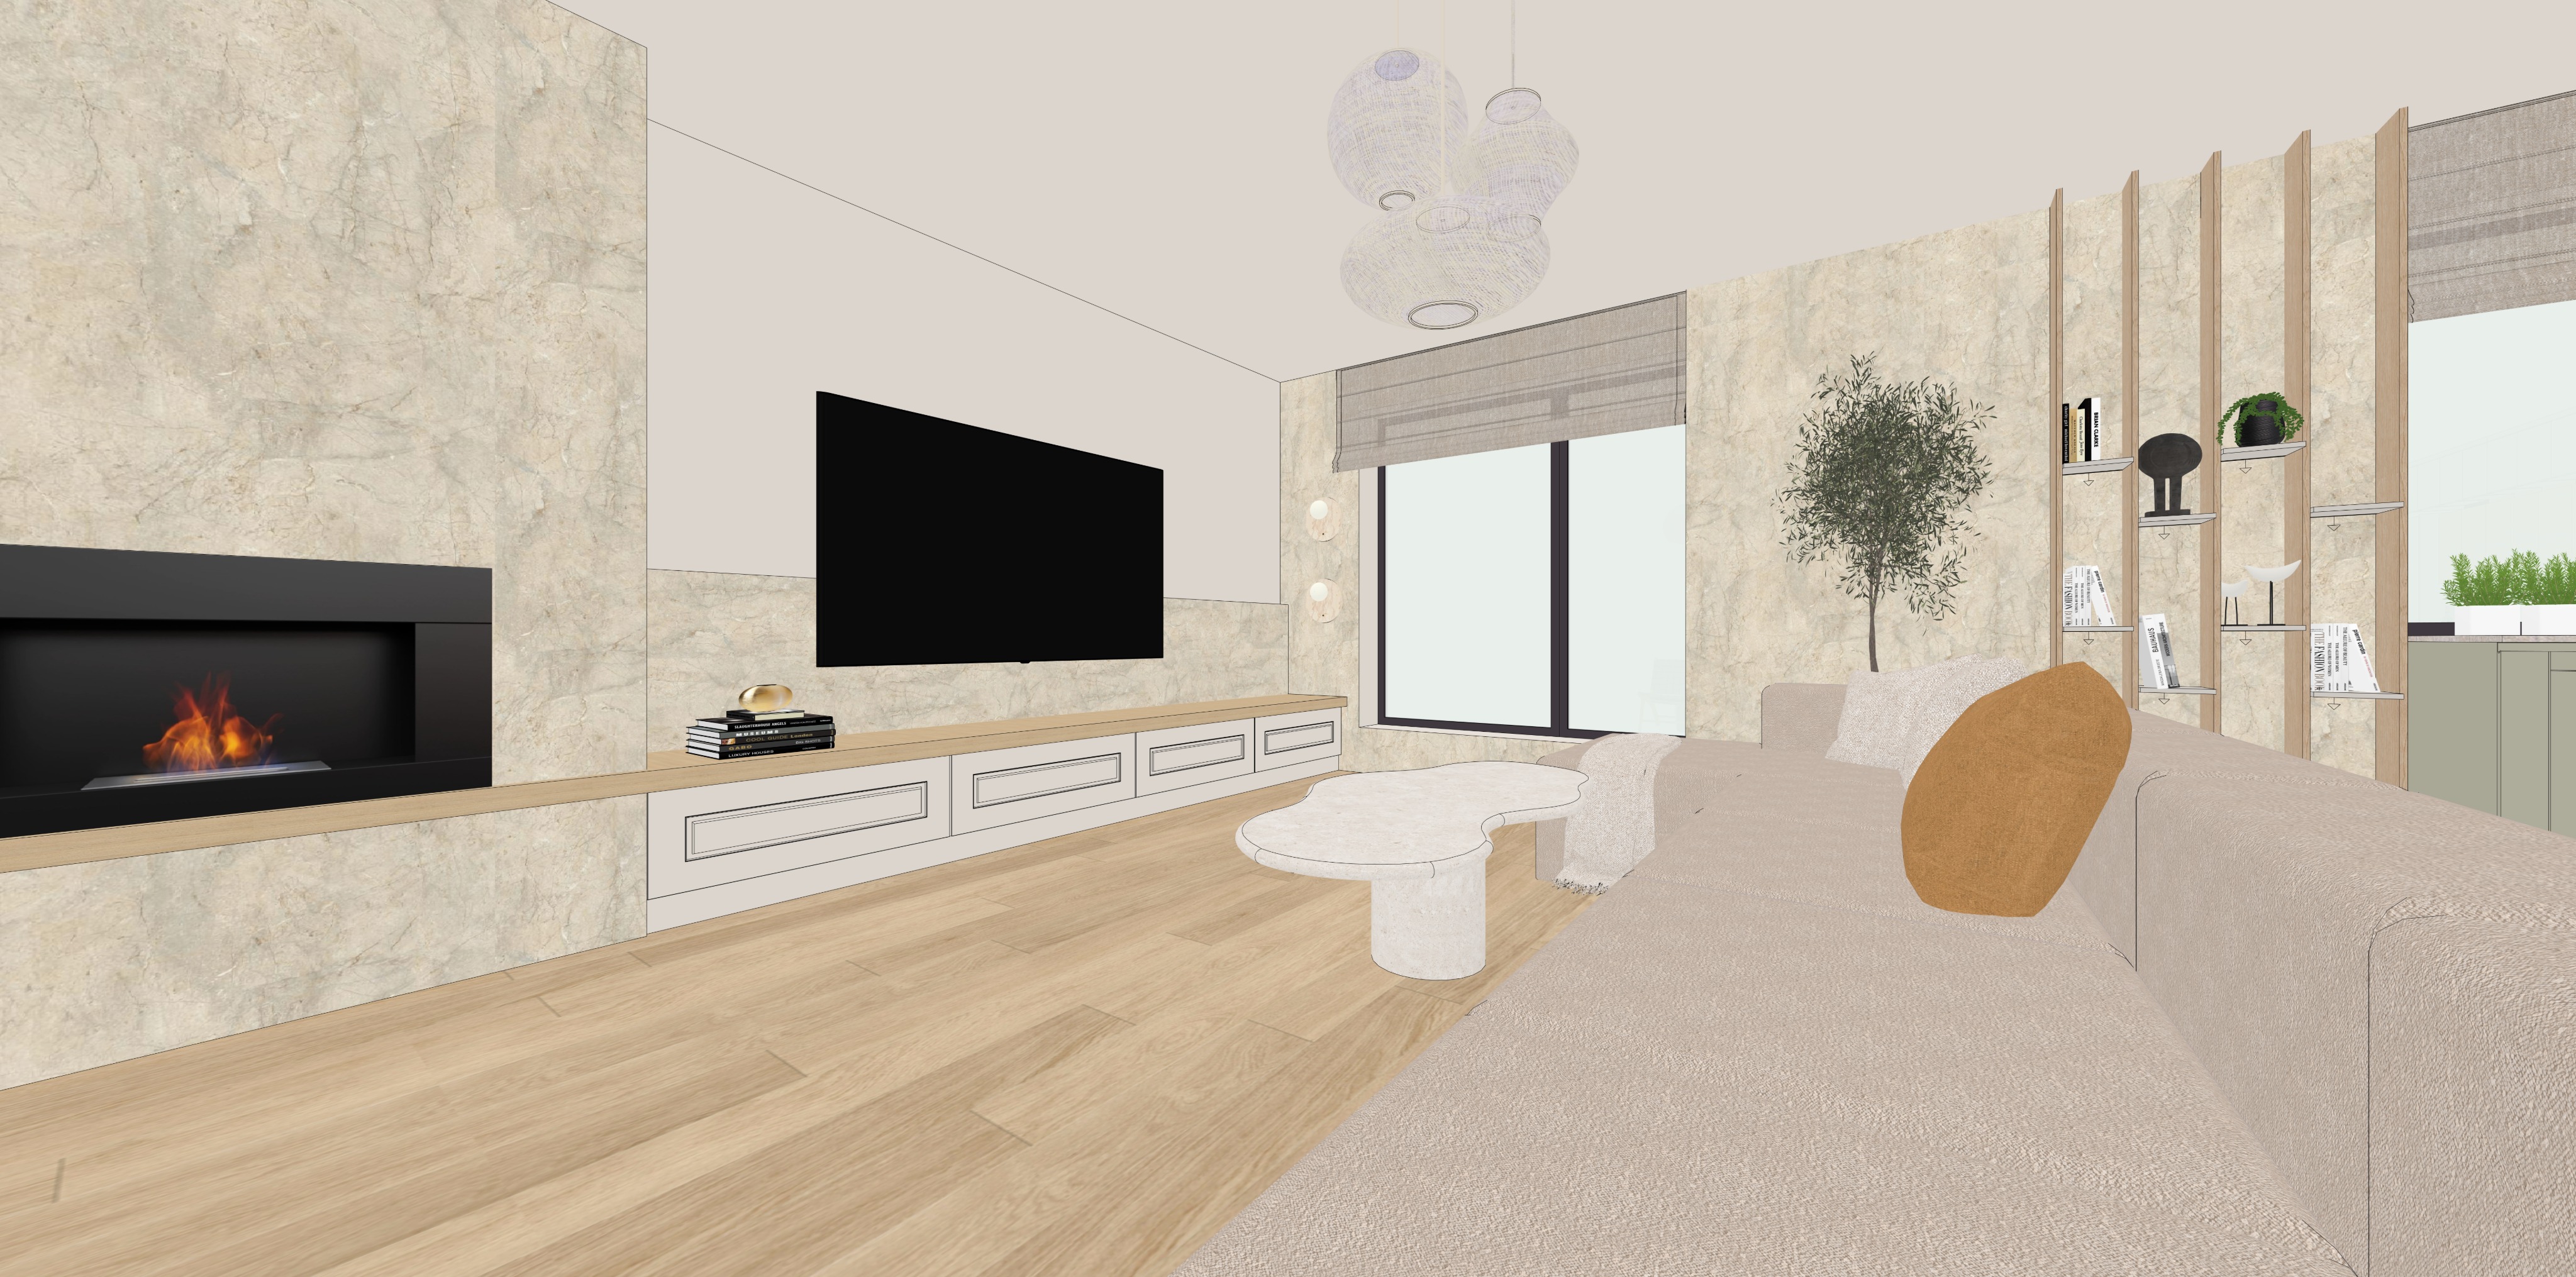
here is the prompt fully adapted to the uploaded living room image while preserving the structure and precision of your original prompt adapted architectural visualization prompt act as a world class architectural visualizer and 3ds max corona renderer master i am providing an image of a 3d living room interior scene shown from a wide eye level perspective facing the fireplace television wall and seating area generate an ultra photorealistic architectural render based exactly on the supplied image geometry camera angle furniture layout and composition do not redesign or reinterpret the interior preserve the exact room proportions camera framing fireplace position television placement built in media cabinetry sofa position coffee table position windows roman blinds pendant lights indoor tree vertical timber shelving wall finishes flooring and visible portion of the adjoining kitchen only improve the realism of the materials lighting reflections shadows and render quality strict geometry and layout preservation preserve the same wide eye level camera angle exactly as shown keep the same composition the large linear fireplace occupies the left side of the image the wall mounted television remains centered on the main media wall the long low built in media cabinet remains directly beneath the television the large cream sectional sofa remains in the right foreground the sculptural white coffee table remains between the sofa and television wall the tall indoor olive tree remains behind the sofa near the right side the vertical timber shelving structure remains along the far right wall the center window and the partially visible right side window remain in their exact locations the adjoining kitchen remains partially visible through the shelving on the far right the grouped ceiling pendants remain positioned above the central seating area preserve the exact perspective room proportions object placement scale visual balance and framing do not crop differently rotate the camera alter the focal length raise or lower the camera or shift the viewpoint keep all major objects at their current scale and location fireplace wall keep the fireplace wall exactly as shown preserve the large floor to ceiling light beige natural stone cladding surrounding the fireplace the stone should have soft beige cream and pale greige coloration subtle irregular mineral movement fine natural fissures and tonal variations a refined honed or lightly textured finish realistic slab scale and restrained joint detailing do not replace the stone with plain paint polished marble dark stone timber panels concrete or another decorative finish keep the large horizontal black fireplace opening in its exact position size and proportion preserve the deep matte black metal surround and the realistic linear flame visible within the firebox the flames should appear natural and controlled with subtle orange and amber variation do not exaggerate their brightness or scale preserve the long light oak ledge running beneath the fireplace and extending toward the media cabinet television and media wall keep the television exactly as shown preserve its exact position large rectangular proportions thin black frame flat wall mounted installation matte dark screen existing height relative to the media cabinet do not enlarge reduce tilt or reposition the television the television screen should remain black and inactive do not add an image interface reflection heavy screen or decorative artwork preserve the wall behind and around the television in its warm off white tone keep the low band of pale natural stone cladding running behind the media console and extending toward the center window maintain the exact stone height thickness and horizontal alignment built in media cabinet keep the long low built in media cabinet exactly as shown beneath the television preserve its exact length and height off white or warm ivory painted finish light natural oak top recessed panel drawer fronts fine dark outline or shadow gap detailing existing drawer configuration clean horizontal proportions do not redesign the cabinetry alter the drawer divisions add handles change the top thickness or introduce open shelving the cabinet should appear custom built refined and precisely fitted keep the small stack of books and the small decorative object on top exactly as shown do not add extra styling lamps vases sculptures or electronic equipment walls and architectural envelope keep all walls exactly as shown preserve the warm off white or pale cream painted wall surfaces above the stone cladding the painted surfaces should remain smooth matte warm and softly neutral free from artwork or decorative moldings cleanly joined to the stone surfaces do not add wall panels wallpaper artwork mirrors trim or decorative molding maintain all existing wall openings junctions and proportions preserve the subtle architectural division between the painted upper wall and the low natural stone wall treatment windows and roman blinds keep the center window and the partially visible right side window exactly as shown preserve their exact positions and dimensions slim dark charcoal or black frames vertical mullion arrangement existing sill and wall relationships pale exterior daylight view do not modify the window size frame thickness placement or opening configuration keep the soft grey beige roman blinds exactly as shown the blinds should have a finely woven translucent texture subtle horizontal folds soft natural sagging where appropriate warm grey and taupe coloration realistic daylight transmission do not replace the roman blinds with sheer curtains heavy drapes shutters or roller blinds the exterior visible through the windows should remain softly illuminated and visually restrained without distracting scenery or blown out white areas sectional sofa very important keep the large sectional sofa exactly as shown in the right foreground preserve its exact position and orientation large scale low contemporary profile broad seat depth wide upholstered arms soft rounded geometry existing backrest height existing seat and back cushion divisions current relationship to the coffee table and windows do not change the sofa shape dimensions cushion arrangement or silhouette the sofa upholstery should be rendered as a high quality warm cream textured fabric use a refined woven linen blend or soft boucl like textile with fine visible fibers subtle tonal variation soft light absorption gentle tactile texture realistic seam construction natural compression along the seats and cushions restrained softness without appearing excessively fluffy do not render the sofa as glossy leather smooth plastic like fabric cold grey upholstery or highly reflective velvet keep the upholstery warm pale and neutral preserve the decorative cushions exactly as shown one large warm ochre brown or camel colored accent cushion in the foreground one light cream textured cushion positioned behind it do not add extra cushions throws or blankets do not remove or relocate the existing cushions the brown cushion should show realistic textile texture soft deformation and natural contact with the sofa coffee table very important keep the sculptural coffee table exactly as shown in front of the sofa preserve its exact position existing scale low height organic asymmetrical tabletop rounded edges sculptural pedestal supports current orientation toward the camera the coffee table should remain a warm white or pale ivory stone like object render it using a refined natural stone limestone microcement or mineral composite finish with soft cream white coloration very subtle natural tonal movement fine pores or mineral texture smooth rounded transitions a honed matte finish realistic edge thickness soft diffuse reflections do not redesign the table or convert it into a round rectangular or glass table do not add brass trim metal framing dark veining or decorative inlays that are not visible in the reference keep the tabletop uncluttered exactly as shown do not add books trays flowers candles or other decorative objects flooring keep the flooring exactly as shown preserve the light natural oak timber floor with wide plank proportions the same plank direction warm pale honey and beige tones subtle natural grain restrained knots and tonal variation a smooth matte or low sheen finish fine joints between planks realistic scale do not shift the floor toward orange red dark brown cold grey or bleached white do not replace the timber with stone tile polished concrete or another material the floor should have subtle soft reflections and realistic shadow contact beneath the furniture no rug is visible in this composition do not introduce one indoor tree keep the indoor olive tree behind the sofa exactly as shown preserve its exact position height and scale fine branching structure airy organic silhouette narrow grey green leaves natural irregularity existing relationship to the sofa and stone wall the tree should appear realistic and delicately detailed with individually readable clusters of leaves and believable branching do not make the foliage excessively dense dark or tropical do not replace it with another plant species keep the planter discreet and largely concealed behind the sofa consistent with the reference image do not add extra plants ceiling pendant lights keep the grouped ceiling pendants exactly as shown preserve the cluster of four rounded woven or wire frame pendant shades suspended above the seating area maintain their exact ceiling position relative heights rounded organic forms existing scale fine woven or mesh construction pale warm grey or off white coloration minimal suspension cables the shades should appear lightweight and handcrafted with realistic woven depth and delicate internal shadowing do not replace them with a chandelier spotlights recessed fixtures or geometric metal pendants keep any internal illumination soft and subtle the pendants should not overpower the natural daylight wall sconces keep the small wall mounted lights beside the center window exactly as shown preserve their existing vertical arrangement small round form warm white or frosted glass appearance minimal mounting details soft understated glow do not enlarge remove or redesign them their illumination should remain subtle and secondary to the natural daylight vertical timber shelving keep the open shelving structure on the right side exactly as shown preserve the full height vertical light wood fins and narrow floating shelves maintain their exact location existing spacing and rhythm light natural oak tone slender proportions vertical alignment open relationship to the adjoining kitchen keep the books small sculptures and plant objects in their current positions preserve the existing styling upright books leaning books small dark circular sculpture small green plant white decorative objects do not add remove or rearrange shelf objects do not introduce closed cabinetry thicker shelves or additional timber divisions all shelf edges and junctions should appear crisp and precisely constructed partial kitchen view keep the small portion of the adjoining kitchen visible on the far right exactly as shown preserve the muted sage grey or warm grey green lower cabinetry the dark countertop the pale wall area the window opening the small green plant visible near the window the exact amount of kitchen shown in the frame do not redesign or expand the kitchen do not introduce new appliances pendant lights stools or accessories the kitchen should remain secondary and partially screened by the timber shelving material preservation maintain the following material palette exactly fireplace and feature walls pale beige natural stone with soft mineral movement upper walls warm off white matte paint fireplace insert matte black metal and dark glass television thin matte black frame and inactive black screen media cabinetry warm ivory fronts with a light oak top sofa warm cream textured woven upholstery accent cushion warm camel ochre or medium brown textile light cushion textured cream or off white fabric coffee table warm white honed stone or mineral composite flooring light natural oak window frames slim dark charcoal or black metal roman blinds woven warm grey beige fabric shelving pale natural oak pendant shades pale woven fiber or fine mesh kitchen cabinetry muted warm sage grey do not introduce polished gold chrome glossy lacquer saturated colors blue grey materials or strong black elements beyond those already visible color accuracy very important preserve the calm warm neutral palette exactly the room should feel minimal warm serene softly contemporary natural refined but understated maintain the balance of cream ivory pale beige stone light oak warm grey muted sage and one restrained camel brown cushion do not introduce bright colors blue lighting cold grey tones dramatic black surfaces strong orange timber or high contrast styling keep the overall white balance softly warm and natural object details very important pay close attention to the cream sofa s seams and woven textile fibers cushion compression and fabric deformation the warm brown cushion s texture the coffee table s organic outline and rounded supports the pale stone s mineral variation the fireplace flame and black metal surround the television s thin frame the media cabinet drawer divisions the small book stack and decorative object the roman blind weave and horizontal folds the olive tree branches and fine leaves the woven construction of the pendant shades the wall sconces beside the window the timber floor grain and plank joints the shelving edges books and small sculptures the transition between painted walls and stone cladding all joinery and furniture edges must be crisp and clearly defined with accurate shadow gaps and realistic material transitions lighting very important preserve the original lighting concept use soft natural daylight entering through the center and right side windows the daylight should be bright but diffused warm neutral physically realistic softly distributed throughout the room controlled enough to retain exterior and window frame detail free from blown highlights use physically accurate corona renderer style global illumination allow natural daylight to bounce gently from the pale stone cream upholstery warm walls and oak flooring the fireplace should produce a subtle localized warm glow but it must not become the primary light source the ceiling pendants and wall sconces may contribute a very soft warm light but their effect should remain understated and believable create realistic contact shadows beneath the sofa along the sofa seat and cushion junctions beneath the coffee table and its pedestal supports under the media cabinet along the fireplace ledge at the base of the shelving around books and decorative objects at the base of the indoor tree along all wall and floor junctions within the pendant shade weave around the roman blind folds avoid harsh shadows excessive contrast overly dramatic sun rays cold lighting or unrealistic brightness realism details add physically realistic surface behavior throughout the scene the sofa should show fine fabric fibers subtle weave direction natural cushion compression soft seam shadows gentle tonal shifts across curved upholstery surfaces the stone walls should show natural mineral variation fine surface roughness realistic slab depth subtle matte reflections gentle irregularity without excessive veining the coffee table should show smooth sculptural transitions fine stone or mineral texture soft rounded edges restrained diffuse reflection realistic contact shadows the timber floor and shelving should show fine natural grain slight tonal variation correct material scale matte reflectivity cleanly resolved joints the roman blinds should show fine woven fibers soft translucency horizontal layering realistic daylight transmission the pendant shades should show delicate woven construction fine overlapping fibers subtle transparency realistic internal shadow patterns the tree should show fine branches natural irregularity individual leaf clusters slight tonal variation across the foliage add gentle ambient occlusion in architectural corners beneath furniture around cabinetry within shelving junctions and along wall and floor connections maintain a high end realistic architectural visualization appearance without redesigning the room camera and render settings use the exact wide eye level perspective shown in the reference preserve the exact composition and framing keep vertical architectural lines straight use a realistic wide angle focal length matching the original image without exaggerated distortion do not introduce a fisheye effect maintain realistic depth and perspective particularly between the sofa in the foreground the coffee table the television wall the center window the shelving and kitchen beyond use balanced warm neutral white balance create a sharp but natural image with no artificial oversharpening use high resolution ultra photorealistic output apply a corona renderer aesthetic with physically accurate materials global illumination reflections refractions surface roughness contact shadows fabric behavior stone response timber response style ultra photorealistic high end architectural visualization warm calm and minimal contemporary living room natural pale stone architecture cream textured seating light oak flooring sculptural white furniture and restrained warm neutral styling no redesign no additional styling no new furniture no new colors no changes to geometry layout or composition only improve realism lighting textures reflections shadows and overall render quality while preserving the scene exactly negative instructions do not add extra furniture armchairs side tables rugs floor lamps artwork curtains cushions throws plants or decorative objects do not remove or relocate the fireplace television media cabinet sofa coffee table windows blinds shelving pendant lights wall lights tree or kitchen elements do not alter the camera angle crop focal length perspective or room proportions do not change the sofa shape cushion arrangement or upholstery color do not convert the sofa into leather velvet or another visibly different textile do not replace the roman blinds with curtains do not add a rug beneath the sofa or coffee table do not replace the organic coffee table with a circular rectangular glass or metal table do not add brass or metallic trim to the coffee table do not change the pale natural stone wall treatment do not introduce strong marble veining dark stone timber wall panels or concrete do not modify the media cabinet s drawer configuration do not display content on the television do not enlarge or dramatize the fireplace flame do not change the ceiling pendants into another fixture type do not add an ac unit do not make the scene more decorated more luxurious or stylistically different from the reference do not simplify the sofa texture stone texture floor grain roman blind weave pendant construction shelving details or plant foliage do not introduce cold blue lighting harsh sunlight blown windows excessive contrast glossy materials or saturated colors only improve realism lighting materials reflections shadows and render quality while preserving the original image exactly