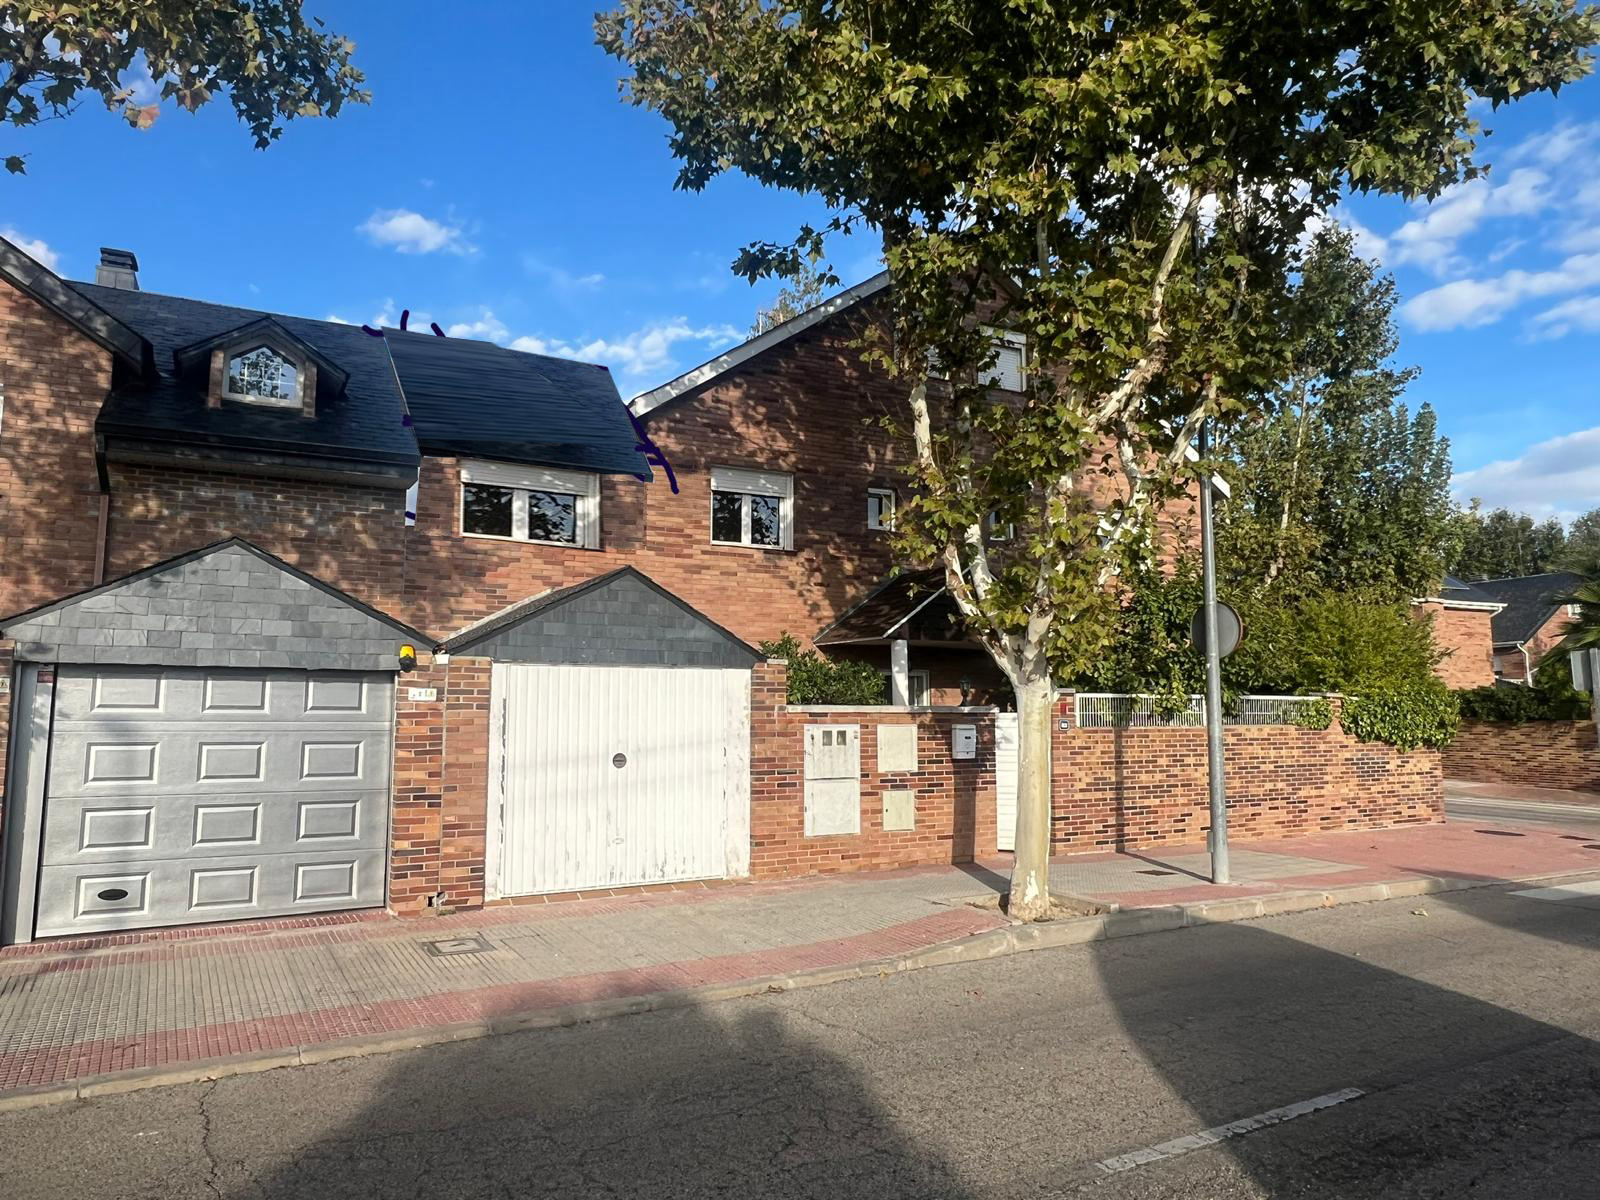
transform the provided image of a residential house with an upper floor extension into an exceptionally realistic high end architectural photograph preserve the original architectural design proportions dimensions geometry and composition do not redesign the building modify the extension or change the positions of windows doors rooflines or structural elements improve and correct the following architectural accuracy fix all geometric distortions misalignments inconsistent proportions unrealistic connections and visible rendering errors facade materials enhance brickwork plaster timber metal glass and other surfaces with authentic textures realistic material depth fine details and natural imperfections upper floor extension make the extension appear perfectly integrated with the existing building with realistic construction joints precise edges believable materials and accurate structural connections