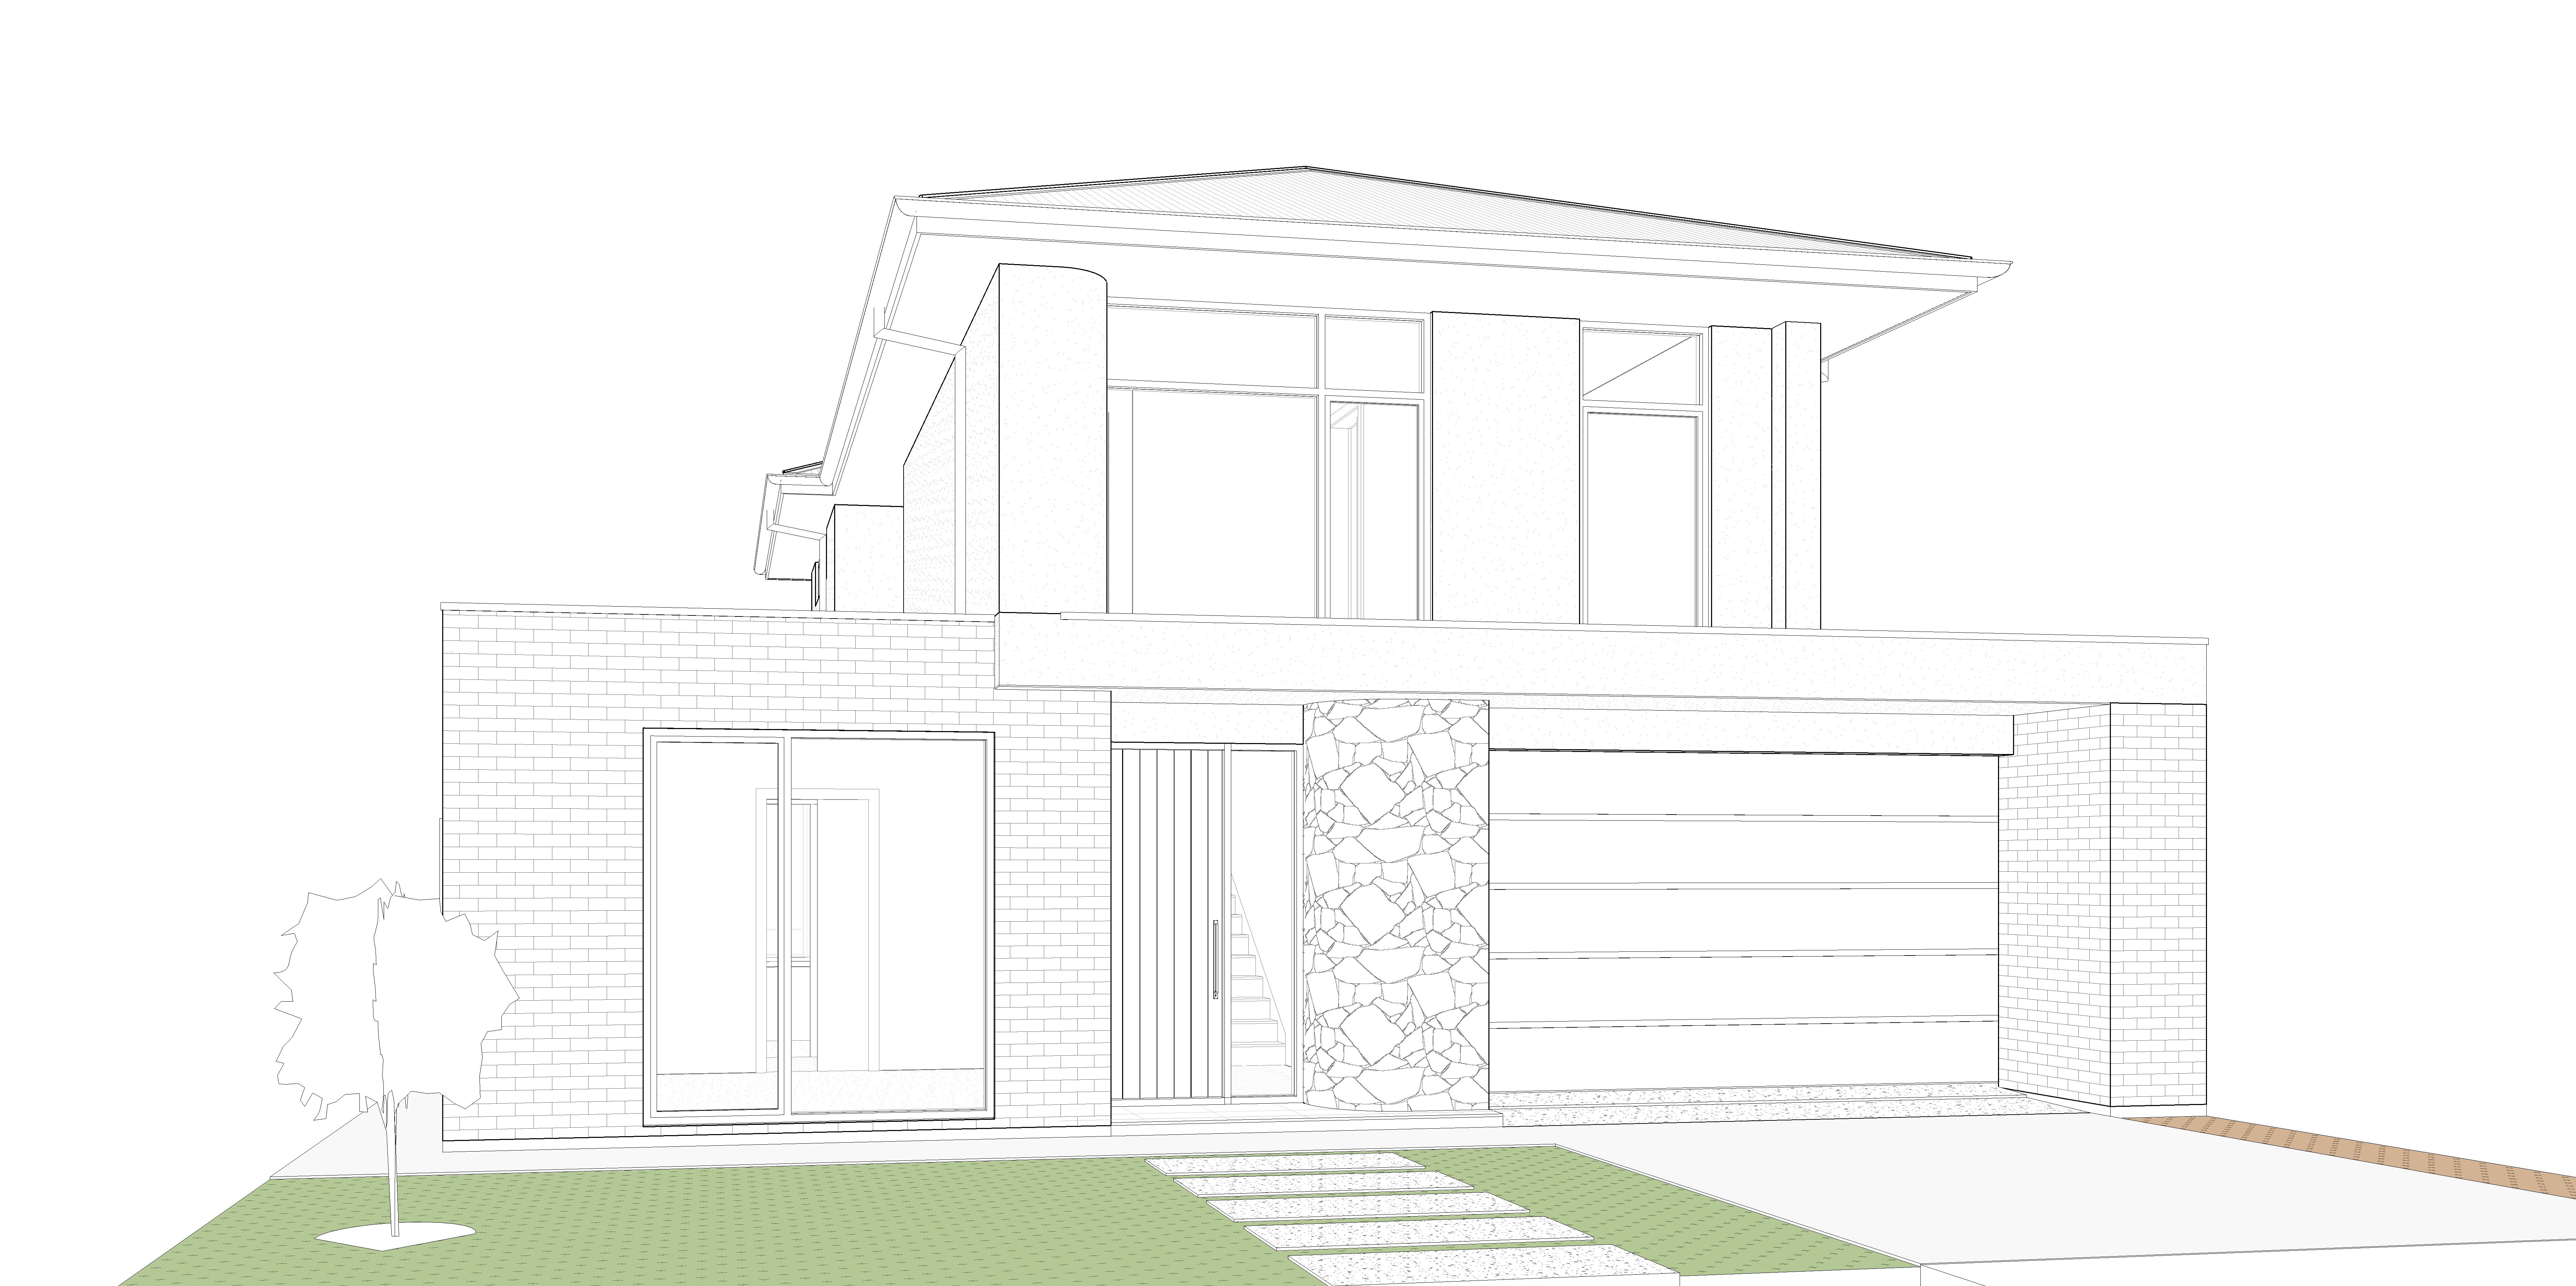
create an ultra photorealistic high end architectural editorial photograph of the supplied residential architecture photographic direction the image should feel like a professionally commissioned residential architecture shoot for the local project sophisticated understated and cinematic with the quality of a high end architectural magazine spread the photography should feel authentic and naturally captured rather than computer generated aim for a refined editorial aesthetic with subtle film characteristics beautiful tonal depth restrained contrast and realistic material textures lighting atmosphere capture the residence during soft early afternoon daylight ideally with gentle directional sunlight filtering through the surrounding trees create a slightly moody atmospheric image without making it dark soft natural shadows subtle highlights across the fa ade gentle reflections in glazing and a beautiful balance between sunlit and shaded areas avoid harsh midday sunlight overexposure artificial hdr effects or excessively bright washed out whites the image should have a warm muted and sophisticated colour grade with natural earthy undertones landscape design garden introduce sophisticated naturalistic australian residential landscaping inspired by lee gray s landscape design aesthetic the garden should feel mature considered and architecturally integrated rather than decorative or overly landscaped incorporate a sculptural feature silver birch tree betula utilis or japanese maple positioned to complement the architecture layered organic planting with varied heights textures and foliage dichondra repens kidney weed or native violet as a soft creeping groundcover between stepping stones and garden edges naturalistic grasses low shrubs and restrained seasonal planting carefully positioned feature rocks natural stone and understated garden detailing mature tree canopies creating beautiful filtered light and shadow across the architecture the landscaping should have a relaxed organic quality with a balance of structured architectural planting and softer natural forms avoid symmetrical garden layouts excessive tropical planting bright colourful flowers artificial looking turf or overly manicured hedges materiality architectural detail preserve the exact architecture proportions roof forms window locations fa ade materials colours and detailing of the supplied reference emphasise the tactile qualities of materials natural stone textured render timber brickwork concrete metalwork and glazing all materials should display realistic imperfections subtle tonal variations and natural surface textures glazing should have believable reflections and transparency with glimpses of an appropriately styled interior and sheer curtains project material schedule main roof colour colorbond dune bricks austral bricks lumia snow render surfmist feature fa ade material tumbled natural stone beau irregular garage door colorbond dune window frames aluminium surfmist external door frames timber stained norglass front entry door vertical timber hume aura aurvs fascia and gutters colorbond dune downpipes delux beige royal quarter external soffits eaves delux snowy mountains quarted driveway salt and pepper exposed agg paths and external paving salt and pepper exposed agg boundary fencing colorbond dune camera composition photograph the house as an architectural photographer would use a full frame professional architectural photography camera with a 35mm or 50mm tilt shift lens aesthetic maintain accurate vertical lines natural perspective and realistic architectural proportions compose the image with a considered foreground architectural subject and landscaped background allow foliage to frame portions of the building naturally without obscuring important architectural elements the image should feel composed but not overly staged final image quality ultra photorealistic architectural photography premium editorial publication quality realistic landscape integration subtle film grain natural colour grading sophisticated tonal range and exceptional material definition the finished image should look like an actual photograph commissioned for the local project not a 3d render critical architectural preservation instruction the supplied revit image is the authoritative architectural reference do not redesign reinterpret modify or invent architectural elements preserve the exact building geometry dimensions proportions rooflines window positions door locations fa ade materials structural forms and overall composition only enhance the image through realistic photographic treatment lighting atmospheric conditions material definition and landscape design do not introduce additional windows remove existing openings change roof pitches modify fa ade layouts or alter the building s architectural character architectural accuracy takes priority over creative interpretation