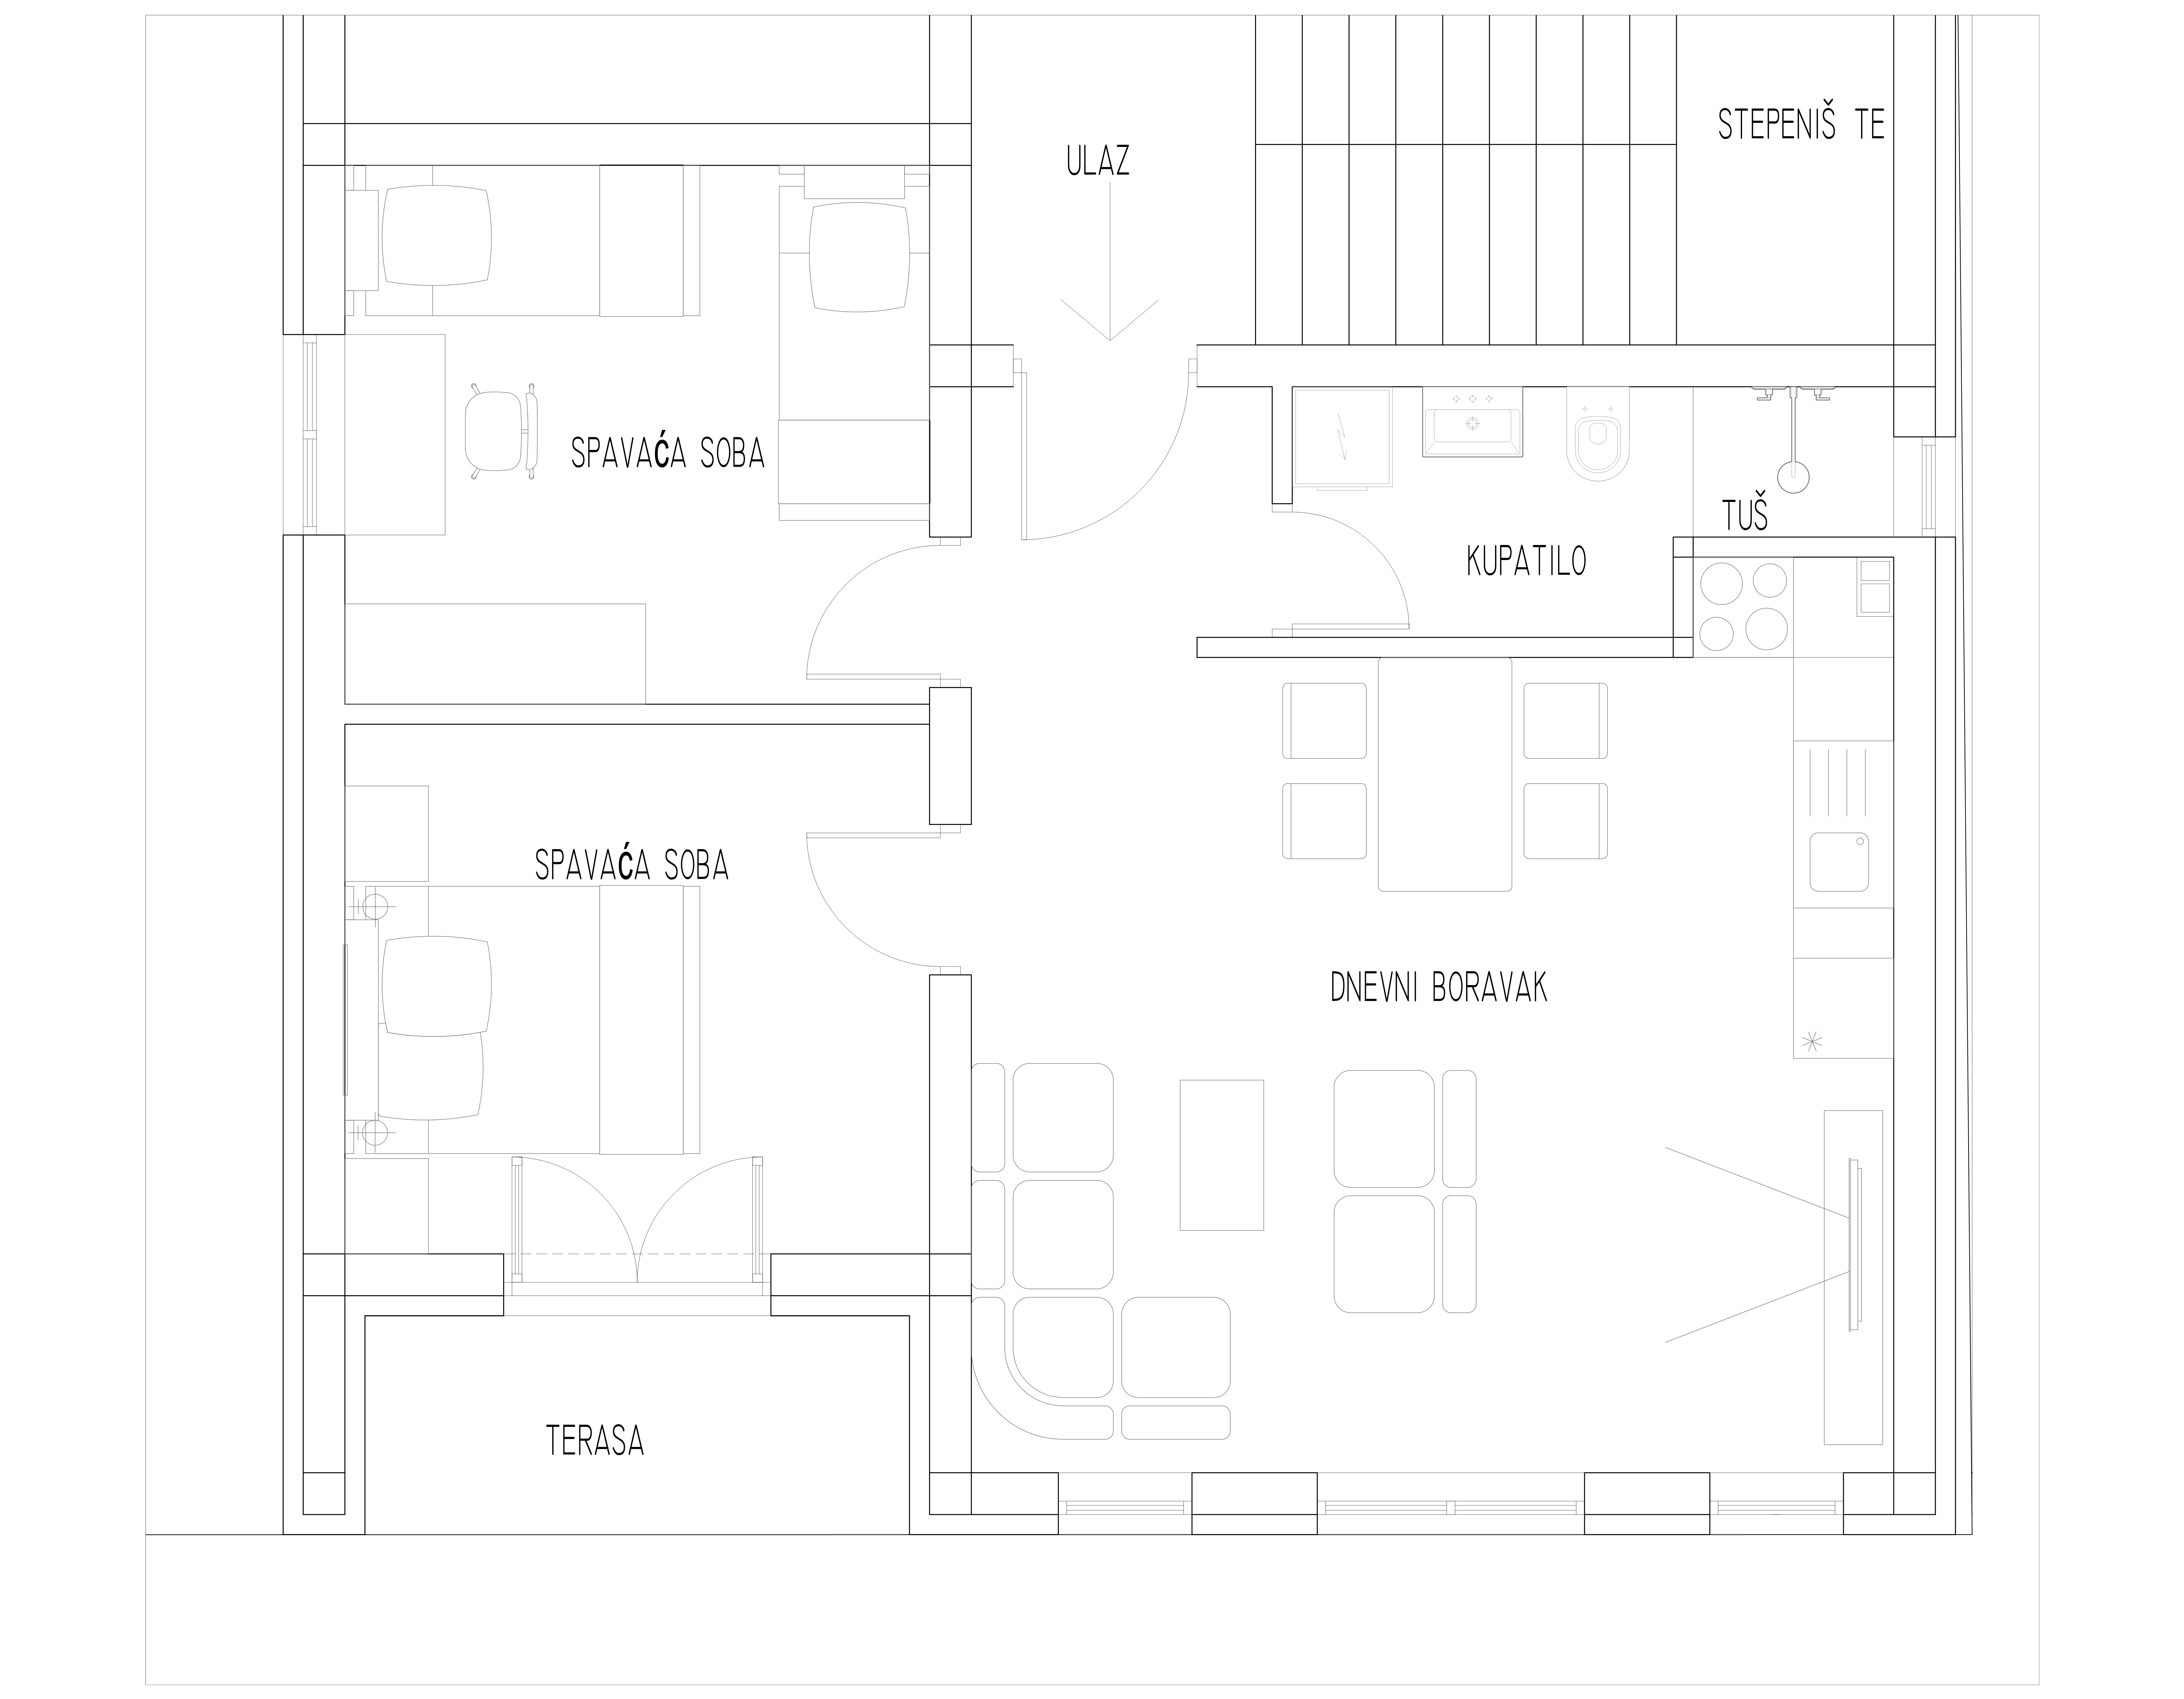
convert this floor plan into a realistic isometric 3d view of a full house show the space from an elevated angle with furniture walls and details visible create a highly accurate isometric 3d architectural floor plan render based strictly on the uploaded 2d floor plan important the uploaded 2d drawing is the only authoritative reference for the geometry room dimensions wall positions openings circulation and furniture layout do not redesign optimize reinterpret or simplify the floor plan preserve exactly the overall external shape and proportions of the apartment the relative dimensions and area ratios of every room all internal wall positions wall lengths and wall thicknesses all door and window locations widths and opening directions the exact furniture position orientation scale and spacing shown in the 2d plan the relationship between the two bedrooms entrance staircase bathroom kitchen dining area living room and terrace room labels must be interpreted correctly 1 ulaz entrance the entrance is located at the upper central part of the apartment keep the entrance circulation area open and exactly as drawn 2 stepeni te staircase the entire large rectangular zone in the upper right part of the plan is a staircase area it is not a bathroom toilet or enclosed room create the staircase exactly within this zone following the direction width and proportions of the stair lines shown in the floor plan do not insert a toilet shower bathroom fixtures furniture or additional walls inside the staircase zone the staircase must remain clearly visible as a staircase and must occupy the full area marked stepeni te 3 kupatilo bathroom the bathroom is located directly below the staircase area in the upper right central part of the apartment this is the only bathroom keep its walls entrance door and dimensions exactly as drawn 4 tu shower the shower is positioned inside the bathroom along the right side exactly where it is marked tu do not move the shower into the staircase zone do not create an additional bathroom above it 5 spava a soba bedroom there are exactly two separate bedrooms on the left side of the apartment one upper left bedroom one lower left bedroom preserve their different proportions and all furniture exactly as shown in the 2d plan do not exchange furniture between the bedrooms do not enlarge reduce merge or divide the bedrooms 6 dnevni boravak living room the living room occupies the large lower right part of the apartment keep the seating arrangement coffee table and tv furniture exactly in the positions shown the tv and tv console remain on the right hand wall do not rotate or relocate the living room furniture 7 dining area the dining table is located between the kitchen and the living room preserve the exact table orientation dimensions number of chairs and spacing shown in the plan 8 kitchen the kitchen is located along the right hand side directly below and beside the bathroom reproduce the kitchen cabinets appliances worktops and their sequence according to the 2d plan do not extend the kitchen into the bathroom staircase entrance or living room circulation zone 9 terasa terrace the terrace is located at the lower left corner keep its exact dimensions walls access doors and relationship with the lower bedroom do not transform the terrace into an interior room furniture and scale use the furniture symbols in the 2d drawing as exact positional instructions maintain realistic furniture dimensions but do not change their relative size orientation or location do not add extra beds wardrobes sofas tables sanitary fixtures kitchen elements or decorative furniture do not remove any furniture shown in the floor plan visual style produce a clean realistic high quality isometric cutaway apartment render similar to a professional architectural dollhouse floor plan visualization use warm natural wood flooring in the entrance bedrooms dining area and living room use suitable ceramic tiles only in the bathroom shower and terrace use neutral beige white light wood and subtle grey materials use realistic furniture and soft natural lighting show the complete apartment from above in one image with all rooms clearly visible camera use a true isometric or slightly perspective top down cutaway view do not distort the plan do not stretch or compress individual rooms the final 3d model must visually match the exact proportions of the uploaded 2d floor plan the second uploaded 3d image may be used only as a reference for rendering quality materials and presentation style do not copy its incorrect room geometry or staircase bathroom arrangement do not redesign the floor plan do not change room proportions do not move walls do not move doors or windows do not change door opening directions do not add new rooms do not add a bathroom inside the staircase zone do not place a toilet or shower at the upper right corner do not reduce the staircase area do not create two bathrooms do not move the bathroom do not move the kitchen do not rotate or relocate furniture do not swap bedroom furniture do not enlarge the terrace do not change the tv position do not invent openings corridors walls sanitary fixtures or furniture do not use the second 3d image as the geometric reference the entire upper right rectangular area marked stepeni te is exclusively a staircase zone and must not contain a bathroom toilet shower or any sanitary fixtures the bathroom exists only below the staircase in the area marked kupatilo use the same furniture as shows on the plan do not change the orientation of the floorplan