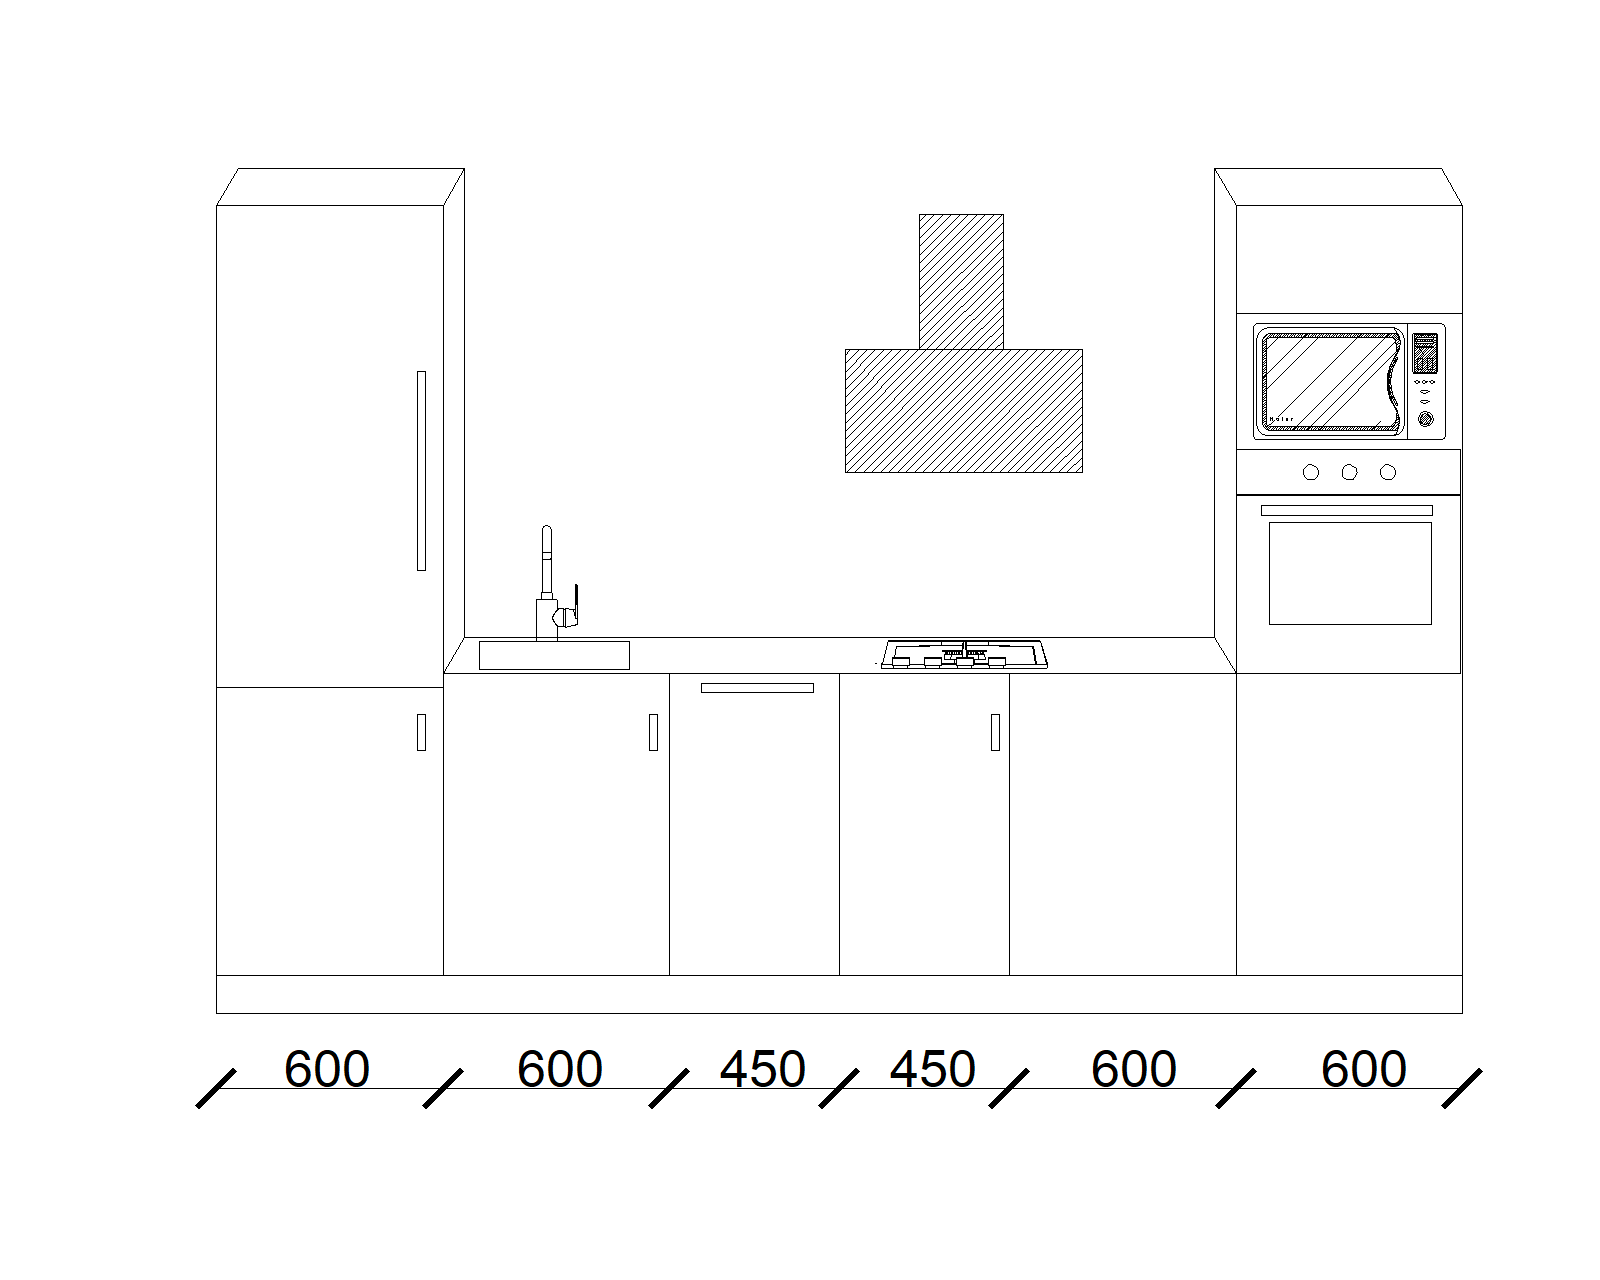
cad ref important a cad elevation drawing is attached as reference use it as the structural blueprint for heights and proportions module widths below are definitive confirmed module widths left to right total 3300mm 1 600mm tall full height column left integrated fridge freezer floor to ceiling 2 600mm base cabinet sink with tap 3 450mm base cabinet integrated dishwasher oak panel front 4 450mm base cabinet left portion of gas hob zone 5 600mm base cabinet right portion of gas hob zone 6 600mm tall full height column right oven lower microwave upper floor to ceiling total 600 600 450 450 600 600 3300mm gas hob 90cm 900mm wide spans modules 4 5 450 600 1050mm available zone hob is centred within this zone set flush into the continuous stone worktop no visible worktop joint or cabinet front division disrupting the hob zone ceiling hood suspended above the hob zone modules 4 5 centred over the hob body approximately 900mm wide hanging on rods from ceiling intro create a photorealistic architectural visualization of a modern kitchen run wall kitchen no island front elevation view full 3300mm width visible in frame contemporary scandinavian style warm refined liveable high quality interior photography render soft natural daylight from the left side warm ceiling spotlights camera straight front or max 15 horizontal angle aspect ratio 16 9 kolory all base cabinets modules 2 5 and both tall columns modules 1 and 6 kronospan k697 cocoa primavera oak very dark smoked oak near charcoal espresso brown strong vertical wood grain synchronized embossing texture very dark not medium brown upper wall cabinets above base cabinets kronospan k7166 latt feelness ultramatt completely flat ultra matte warm taupe brown zero sheen perfectly smooth no wood grain plinth kickboard bottom of all base cabinets kronospan al06 brushed bronze warm champagne bronze metallic fine horizontal brush lines blat worktop spans modules 2 5 only 600 450 450 600 2100mm continuous uninterrupted slab no joints tall columns have no worktop option a taj mahal quartzite creamy warm white base soft golden amber veining subtle organic movement matte or very low sheen finish option b calacatta macchia vecchia white base bold dramatic grey and warm gold veining matte finish preferred thickness 20mm straight eased edge profile detale handles h fele barchester bar pull handle 160mm fixing centre antique bronze finish warm aged dark bronze slightly patinated not shiny applied to all doors and drawers including both tall columns kitchen tap antique bronze pull out warm aged dark bronze finish matching handles exactly agd module 1 600mm tall left siemens 70 30 integrated fridge freezer full floor to ceiling height module 2 600mm base schock asus 04 undermount sink dark anthracite composite granite single bowl flush below stone worktop antique bronze pull out tap above module 3 450mm base siemens integrated dishwasher panel front in k697 cocoa primavera oak modules 4 5 450 600mm zone 1050mm siemens iq500 ep9a6mi40n gas hob 90cm wide 5 burners stainless steel with cast iron pan supports set flush into continuous stone worktop hob centred within the 1050mm zone no visible seam in worktop or cabinet fronts across modules 4 and 5 module 6 600mm tall right siemens iq700 bf722r1b1 microwave upper position siemens built in oven lower position full floor to ceiling height ceiling hood siemens iq300 lc87kfn60 island type ceiling extraction hood suspended on rods from ceiling centred above the 90cm hob approximately 900mm wide brushed stainless steel and glass render photorealistic high resolution interior photography quality soft daylight from left warm ceiling spotlights realistic material textures deep vertical grain on dark oak fronts completely flat matte surface on latt upper cabinets fine horizontal brushed lines on bronze plinth realistic stone veining on worktop aged bronze patina on handles and tap white or light warm plaster walls light oak plank or light herringbone parquet floor no people minimal countertop styling only small plant cutting board no clutter