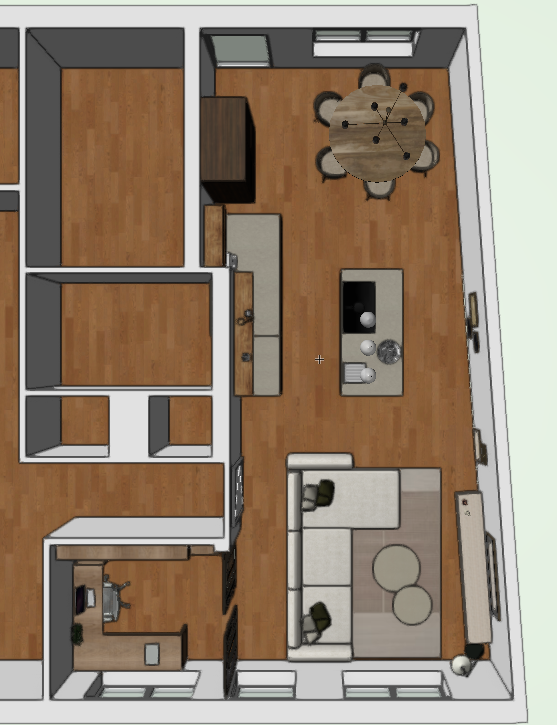
create a photorealistic architectural interior render based on the provided floor plan image preserve the exact layout room dimensions wall positions furniture placement circulation and overall floor plan do not redesign or rearrange the space transform the simple 3d model into a realistic contemporary home with premium materials and lifelike details use warm oak hardwood flooring smooth painted walls realistic fabric upholstery natural wood cabinetry stone or quartz kitchen countertops brushed black metal accents and high quality glass and lighting fixtures add realistic textures subtle imperfections soft shadows accurate reflections and natural daylight entering through the existing windows maintain the existing kitchen island l shaped sofa dining table with chairs office space and storage elements exactly as shown render the scene as if it were photographed by a professional architectural photographer using a wide angle lens with balanced exposure cinematic lighting physically accurate materials global illumination ultra high detail realistic color grading and an inviting modern atmosphere the final result should be indistinguishable from a real high end interior photograph while staying faithful to the original floor plan