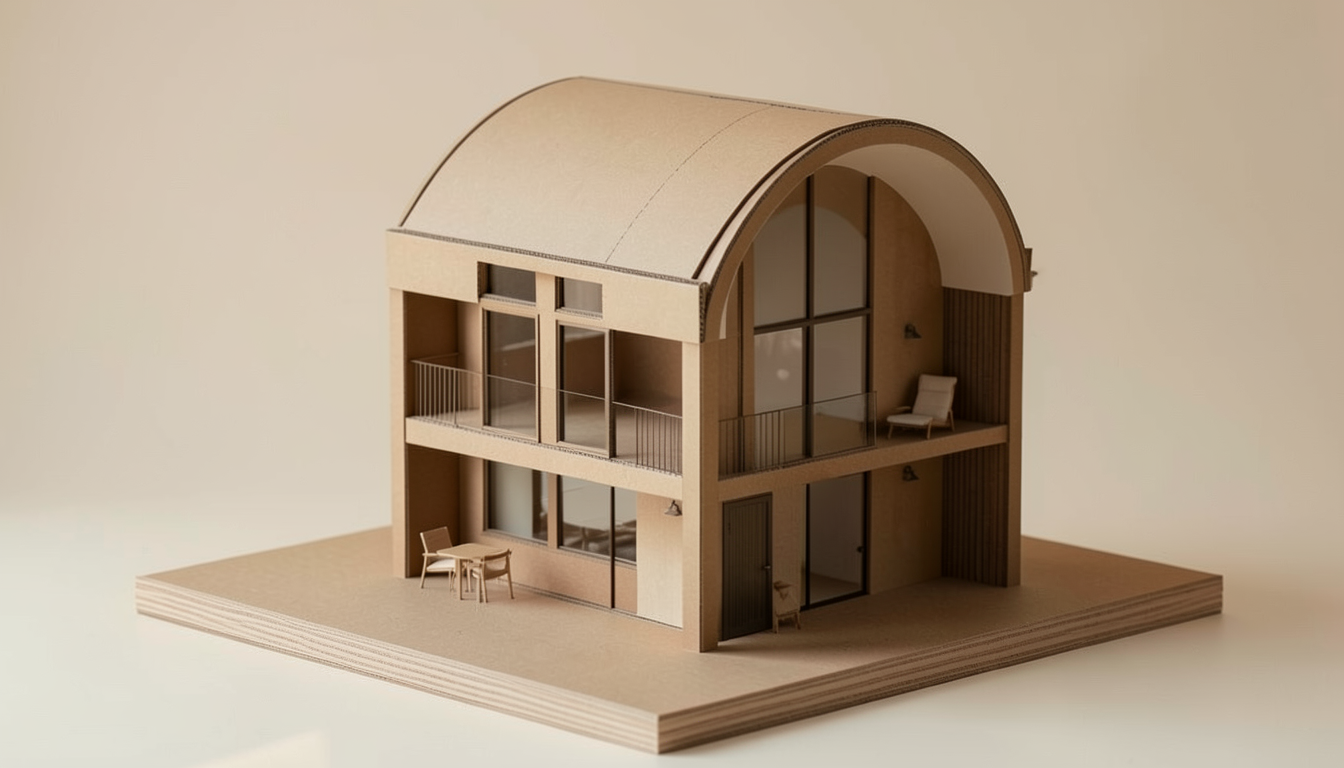
transform the uploaded architectural image into a clean 2d architectural site plan preserve the exact building footprint orientation and proportions from the original design render the drawing as a professional architectural plan using crisp black vector linework on a white background include surrounding paving driveways pathways site boundaries planting beds lawns trees shrubs fences retaining walls and hardscape elements represented with standard architectural symbols and hatch patterns use thin and thick line weights for hierarchy and subtle grey poche where appropriate remove all perspective shadows lighting furniture and photorealistic effects present the drawing as a premium architecture studio presentation board with generous white space centered composition and elegant serif typography below reading site plan minimalist diagrammatic highly detailed suitable for professional portfolios and planning applications