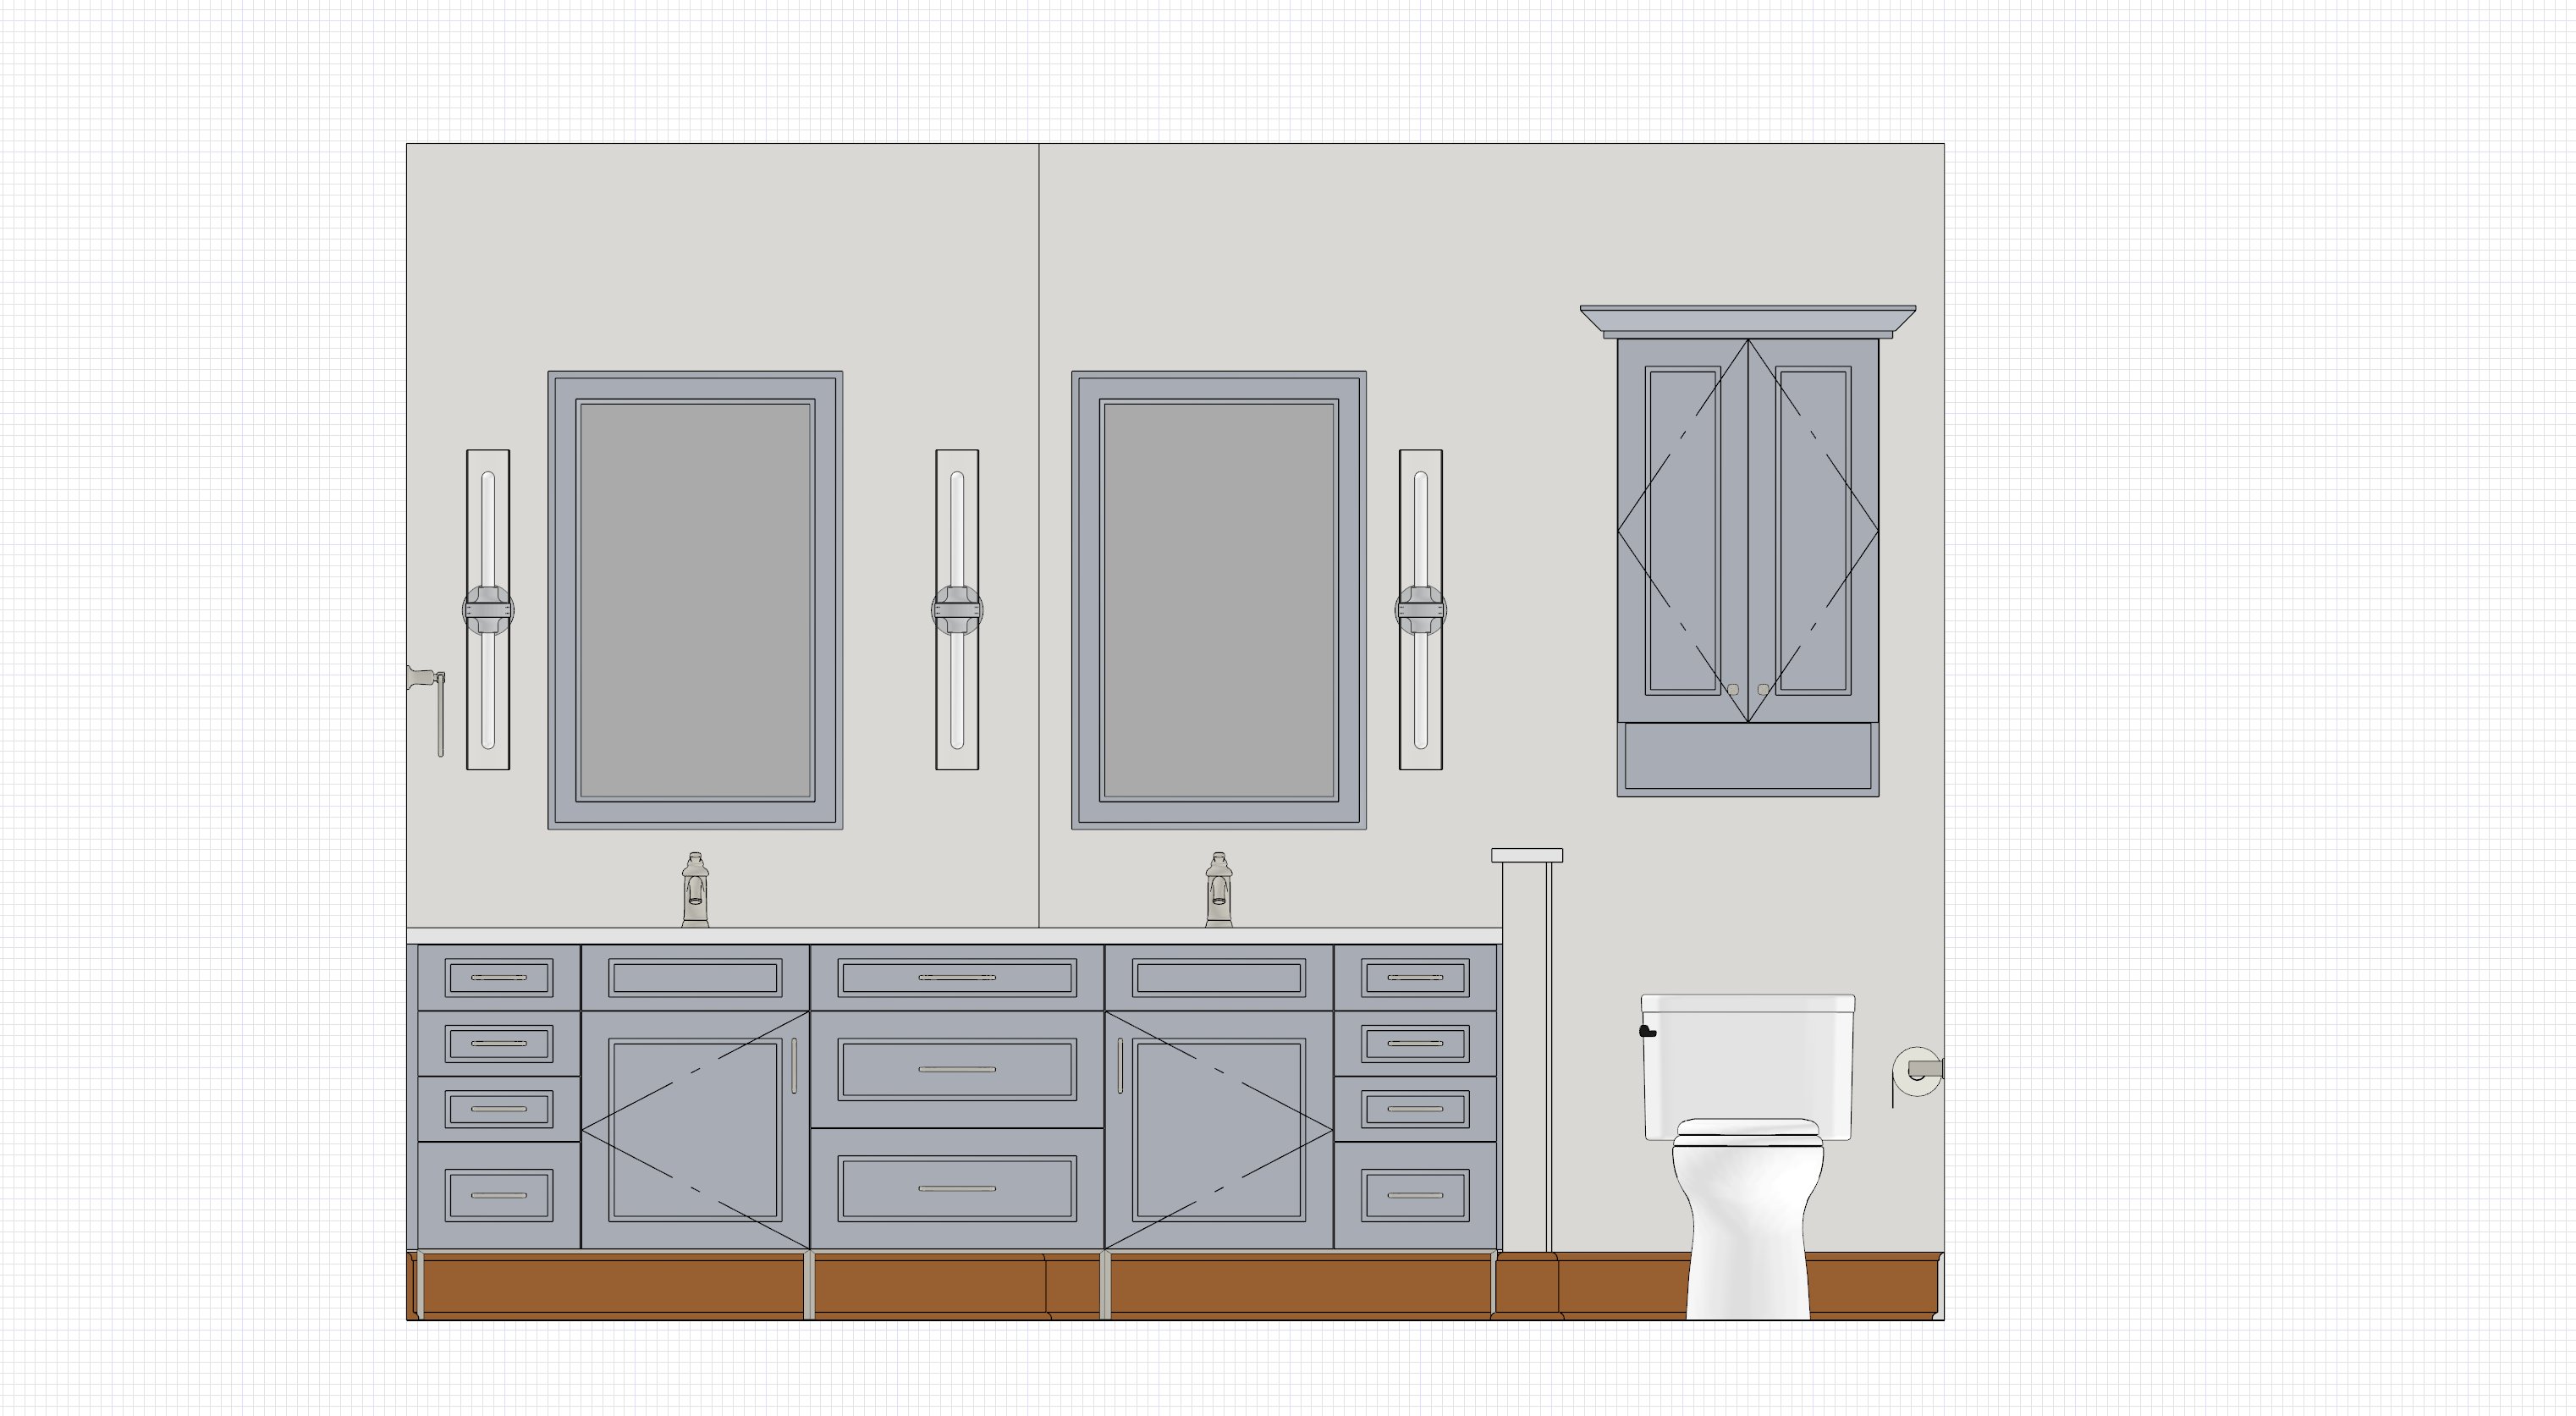
convert this floor plan into a realistic isometric 3d view of a full house show the space from an elevated angle with furniture walls and details visible create a luxurious and modern bathroom and closet interior design the bathroom should feature elegant white marble countertops and floors with contrasting chrome fixtures for a sleek look add a spacious shower with clear glass doors reflecting a minimalist style use soft ambient lighting to enhance a serene atmosphere for the closet incorporate white shelving and a plush carpet in a neutral tone include sophisticated lighting and a full length mirror to amplify elegance the overall color palette should focus on whites grays and warm neutrals creating a harmonious and inviting environment use the same furniture as shows on the plan do not change the orientation of the floorplan