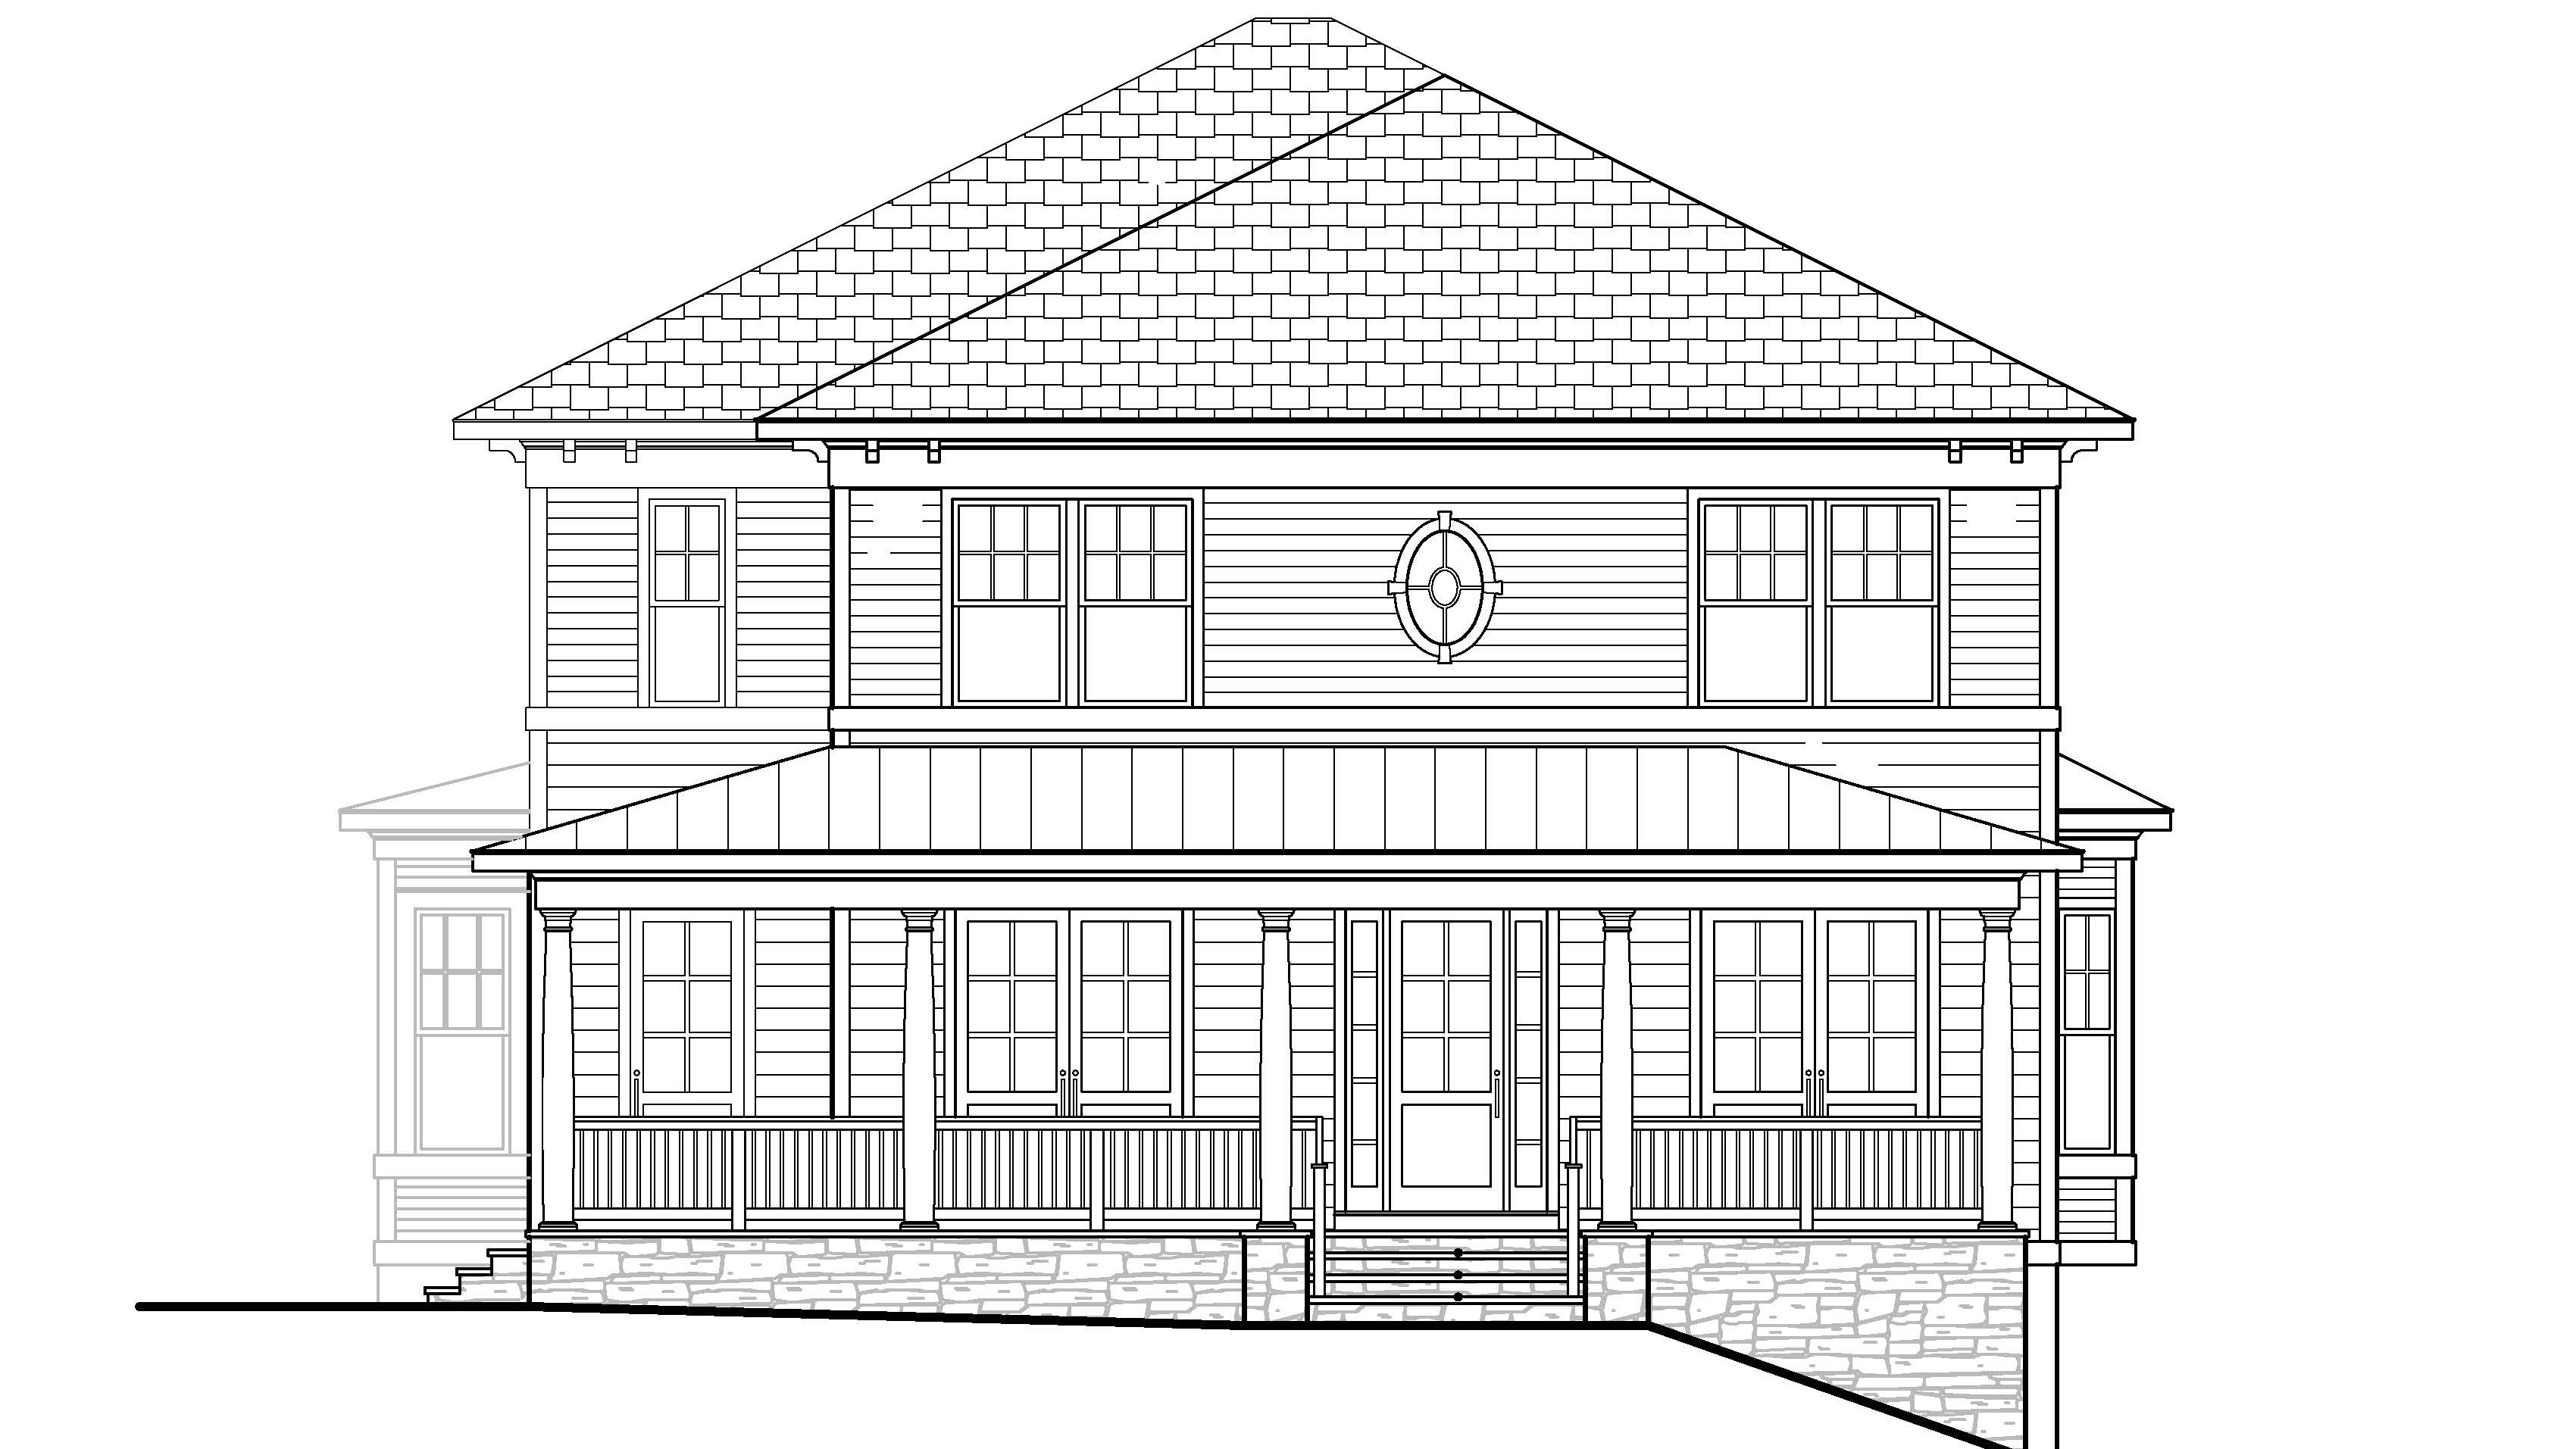
photorealistic front elevation rendering of a two story traditional four square home following the drawing exactly light tan horizontal lap siding white corner boards white frieze white bracketed eaves hipped roof in brown architectural asphalt shingles windows and doors all window sashes frames and grilles are dark oil rubbed bronze all door frames door glass grilles and sidelight grilles are dark oil rubbed bronze only the flat exterior casing trim surrounding each window and door is white no white grilles anywhere second floor left to right a pair of double hung windows with six lite upper sashes and single pane lower sashes a centered oval window with bronze cross muntins then a matching pair of double hung windows first floor porch five white tapered round columns creating four bays left to right bay 1 has a single full glass door with six lites bay 2 has a pair of full glass french doors with six lites each bay 3 has the main entry door glass upper half with six lites and a solid lower panel flanked by two narrow full height glass sidelights bay 4 has a pair of full glass french doors with six lites each full width porch with a low pitch hipped bronze standing seam metal roof white railings with vertical balusters centered stone steps with dark bronze metal handrails natural stone foundation in warm tan brown and gray tones more exposed on the right where grade slopes down lush green lawn simple foundation plantings a few tall mature trees sunny afternoon light soft shadows blue sky architectural photography high detail sharp focus