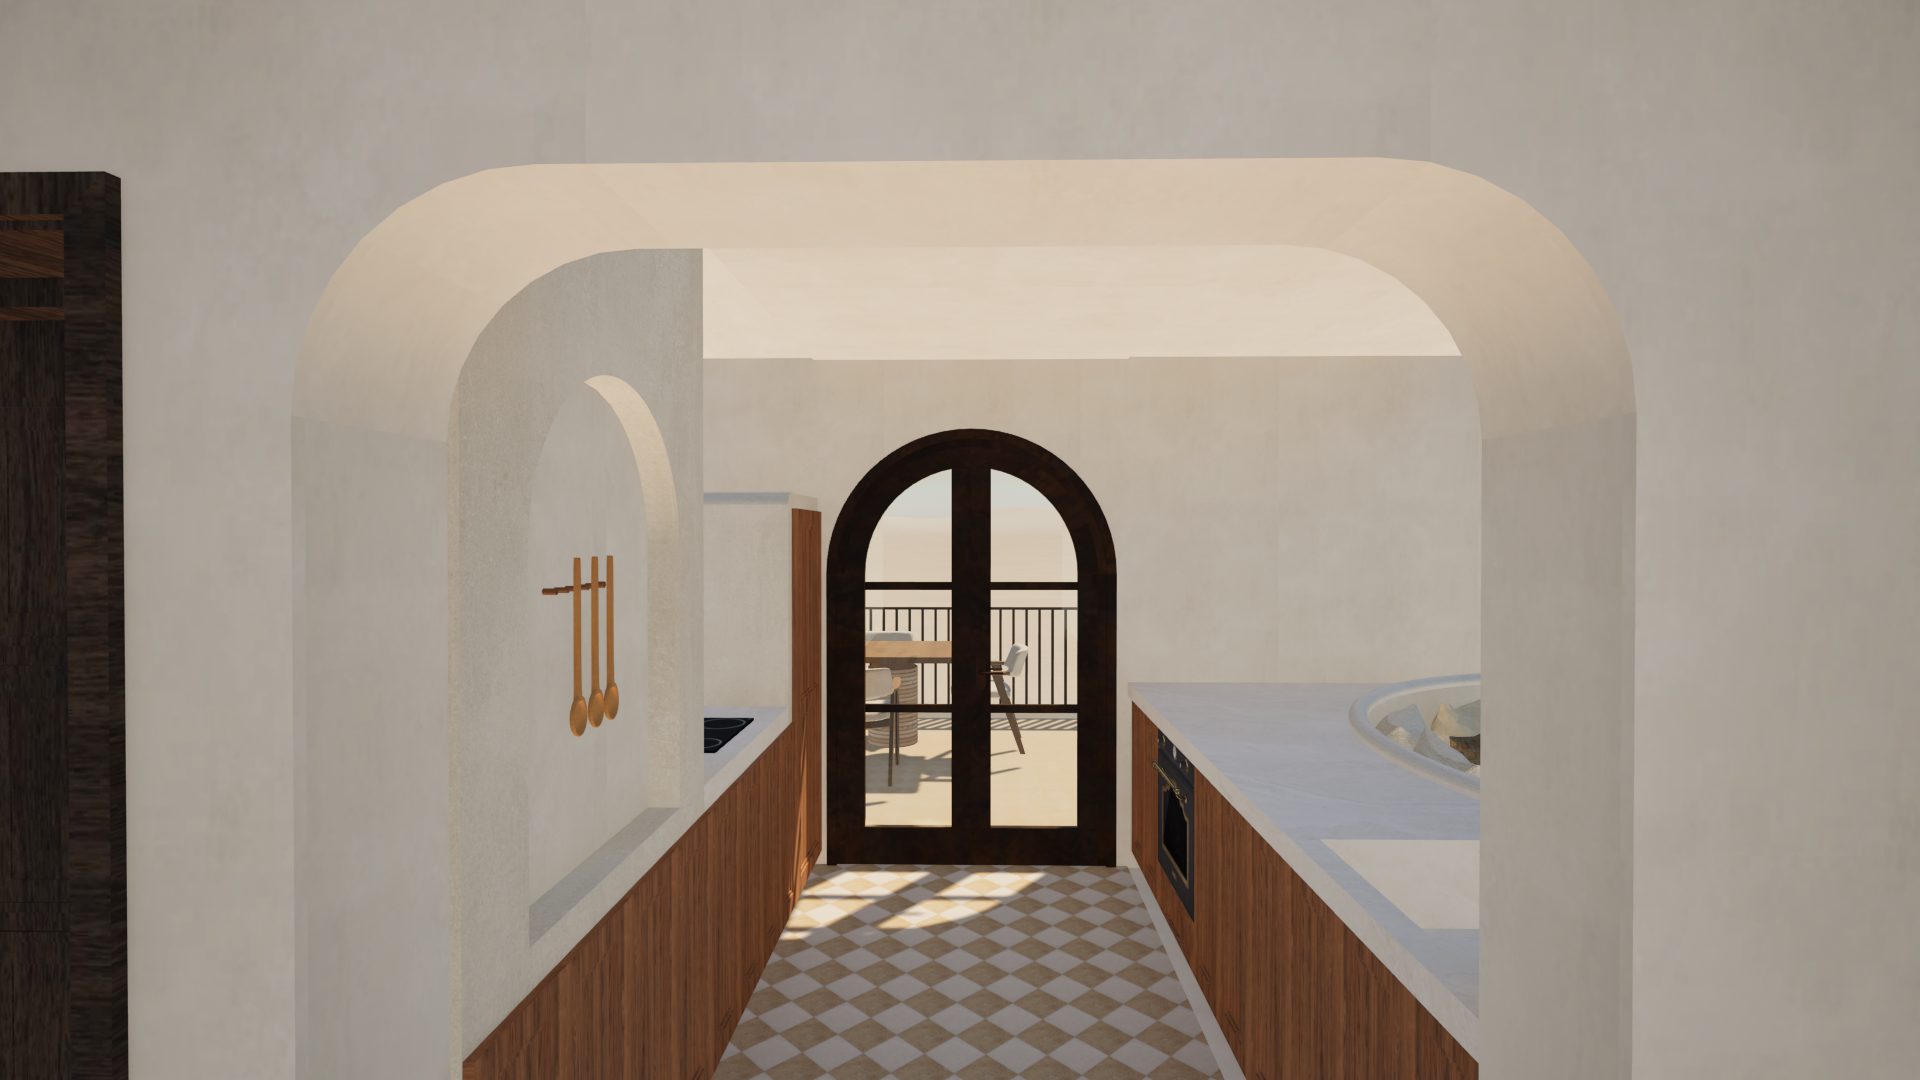
create an ultra photorealistic version of the uploaded image using the original image as a strict visual reference the goal is to make the image look like a real professionally photographed high end ibiza moraira villa while preserving the original design exactly absolute priority preserve the original image this is a controlled photorealism enhancement not a redesign preserve the original image exactly wherever a change is not explicitly requested do not redesign replace move resize reshape recolor or reinterpret existing elements preserve exactly architecture and geometry wall positions and dimensions room proportions ceiling heights doors and windows architectural openings arches and niches balcony geometry camera position camera height camera angle lens characteristics perspective framing composition furniture placement furniture dimensions and silhouettes existing materials and material identities existing interior colors existing color relationships existing pendant light fixtures existing window frame profiles window frame dimensions kitchen layout kitchen cabinet dimensions and profiles flooring pattern flooring plank arrangement flooring color and tone do not change the architectural design or interior styling only make the specific material lighting plaster linen and exterior landscape improvements described below 1 plaster authentic hand applied ibiza plaster but completely seamless make all existing plastered walls corners edges reveals niches openings and architectural arches feel like authentic hand applied refined ibiza plaster the plaster should feel soft organic and handcrafted rather than perfectly machine finished critical the plaster must remain continuous and seamless this is extremely important all existing plaster surfaces must remain visually continuous monolithic and seamless do not introduce any new joints seams grooves panel lines divisions or dark lines into the plaster the plaster must read as one continuous layer of hand applied plaster not as individual panels slabs blocks or sections absolutely no new dark joints black lines grey lines grout lines seams panel joints construction joints horizontal divisions vertical divisions geometric surface lines decorative grooves recessed lines cracks fissures creases artificial shadow lines tile like divisions stone like divisions plaster blocks segmented wall surfaces do not interpret natural plaster variation as separate pieces of material there should be no visible dark line running across a wall simply because the plaster has been made more organic the plaster must remain a single continuous surface hand plastered character create subtle handcrafted character only through extremely fine surface level variation very soft edge transitions extremely subtle hand finished irregularity minute variations in plaster thickness delicate microtexture very fine mineral surface variation extremely subtle tonal variation gently softened corners softly rounded plaster transitions tiny natural imperfections at the surface level these variations must be continuous and gradual never linear or segmented the surface should feel tactile and hand finished while remaining visually calm important distinction the desired irregularity is soft and tonal not structural use soft tonal variation yes continuous microtexture yes subtle rounded edges yes gradual surface variation yes but dark line no joint no seam no groove no crack no panel division no segmentation no visible construction line no 2 wall edges and corners soften existing plastered corners and transitions very subtly so they feel hand finished the corners should have a small naturally rounded plaster radius rather than a perfectly sharp cgi edge however the softening must remain extremely controlled do not create deep bevels exaggerated rounded corners dark edge bands black creases deep shadow grooves artificial contour lines warped architecture the transition between two plastered planes should remain soft continuous and naturally illuminated there should be no artificially dark line at the corner any shading at a corner must come only from normal physically accurate light falloff never from an invented groove or recessed joint 3 arches soft hand plastered edges without dark outlines pay particular attention to every existing plastered arch preserve each arch s exact position dimensions proportions opening size geometry relationship to surrounding architecture exactly as shown in the original image only soften the plaster finish and edge quality the arch should feel tactile softly rounded organically finished subtly hand plastered physically believable critical arch requirement do not create a dark outline around the arch do not add dark borders black contour lines recessed outlines decorative trim exaggerated shadow bands grooves around the arch the arch should remain a clean continuous plaster form the transition from wall to arch must be achieved through gentle curvature and natural light not through a dark artificial line 4 plaster color and lighting keep the plaster at the exact original color family and overall tone any variation must be extremely subtle do not introduce dark grey patches brown patches black marks strong beige patches dirty discoloration artificial gradients dramatic shadows the plaster should look warm refined natural and sophisticated the surface should have realistic physical light response without generating artificial dark seams important maintain bright continuous plaster surfaces 5 window frames dark brown corten steel preserve all existing window frames exactly as designed do not change their profile thickness dimensions geometry placement proportions color family the existing frames are dark brown corten steel make the corten steel physically realistic rather than digitally flat use deep dark brown base tone extremely subtle tonal gradation delicate irregular variations between darker and slightly lighter browns fine realistic metal surface texture subtle natural corten character realistic matte satin roughness physically believable response to daylight the tonal variation must remain small irregular and understated do not make the frames orange make them red make them copper colored make them bright brown make them glossy make them shiny make them heavily rusted exaggerate the corten texture the frames must remain dark sophisticated brown corten steel 6 natural daylight no new artificial light increase the amount of natural daylight entering through the existing windows and doors only create softer natural interior illumination realistic daylight falloff subtle ambient daylight believable natural shadows gentle natural directional shading realistic illumination across walls furniture and flooring absolutely no new light sources do not add lamps spotlights ceiling lights recessed lights wall lights sconces pendant lights led strips hidden lights glowing objects decorative lighting artificial light sources of any kind the number type position and appearance of existing artificial lights must remain exactly as shown if the interior becomes brighter the additional brightness must come exclusively from natural daylight through the existing windows and doors do not create dramatic sunbeams cinematic lighting bloom or glowing surfaces 7 front window tiny linen detail at the front window add only a very small barely visible piece of lightweight linen fabric associated with the existing window curtain area it should be extremely subtle partially visible lightweight slightly translucent naturally folded realistically textured gently affected by a soft breeze do not add a full curtain or substantial new fabric do not redesign the window treatment 8 existing wood floor realism without design change improve the physical realism of the existing natural wood flooring only preserve exactly original color original tone grain direction plank dimensions plank arrangement pattern overall visual identity improve only fine wood grain subtle microtexture restrained natural variation realistic roughness tiny natural imperfections physically accurate light response subtle realistic reflections natural contact shading do not alter the floor pattern or introduce new lines that are not already present in the original flooring 9 kitchen cabinetry natural matte non shiny preserve the existing kitchen cabinetry exactly do not redesign recolor reshape replace or reinterpret the cabinets do not add or exaggerate wood grain or natural timber texture keep the cabinetry natural looking understated matte very low sheen soft non glossy non reflective refined sophisticated do not add prominent wood grain decorative timber patterns strong grain variation glossy varnish lacquer polished reflections shiny highlights the cabinets should look like the same material shown in the original image simply rendered more realistically 10 exterior landscape el portet moraira transform only the exterior landscape visible through the existing doors openings behind the balcony into a highly realistic mediterranean mountain valley landscape characteristic of el portet moraira costa blanca spain the view must clearly read as interior existing doors existing balcony mediterranean planting lavender open valley layered mediterranean hills in the distance include broad mediterranean valley gently rising hills layered distant terrain abundant lavender mediterranean shrubs olive trees grasses naturally scattered vegetation natural stone dry stone elements where appropriate warm dry mediterranean terrain realistic atmospheric perspective subtle distant haze lavender should be recognizable but naturally integrated 11 critical exterior view open valley must remain visible the open mountain valley and distant layered hills must be clearly visible beyond the existing balcony foreground vegetation must not block the valley do not replace the distant view with garden hedge dense foreground vegetation wall flat green landscape generic countryside urban landscape ocean beach forest tropical vegetation the distant hills should feel like mediterranean terrain around moraira not dramatic alpine mountains use realistic atmospheric perspective to create depth 12 preserve balcony doors and architecture insert the landscape only beyond the existing architecture preserve exactly balcony geometry balcony dimensions balcony position doors door dimensions door positions window geometry window frame profiles architectural openings interior architecture camera angle camera position perspective framing do not modify architecture to accommodate the landscape no vegetation should unnaturally enter the interior 13 refined lived in realism give the villa a subtle sense of authentic habitation without adding objects use only realistic material interaction tiny surface irregularities believable contact points slight fabric irregularities realistic furniture interaction natural vegetation behavior realistic shadows natural material response do not add clutter decorative objects unnecessary plants dirt stains damage aging mess new furniture 14 final photographic realism the final image must look like a real photograph captured by a world class architectural photographer not cgi prioritize physically accurate materials realistic scale authentic microtexture subtle natural imperfections realistic light behavior accurate reflections believable shadows realistic depth natural material roughness realistic atmospheric perspective photographic exposure restrained contrast realistic dynamic range natural optical characteristics avoid cgi appearance plastic materials overly perfect surfaces hdr bloom oversharpening oversaturation artificial texture overlays excessive contrast dramatic cinematic grading fake depth of field stylization exaggerated textures glossy materials where they do not exist final critical negative constraint no invented dark joints under no circumstances add dark joints seams grooves panel lines grout lines cracks fissures construction lines decorative lines or segmented divisions to any existing plastered wall ceiling arch niche reveal or architectural surface the plaster must remain continuous seamless monolithic softly hand finished naturally irregular bright refined any existing architectural opening door gap window gap or genuine shadow visible in the original image must remain exactly where it already exists do not create new dark boundaries where none existed in the original image do not interpret hand plaster irregularity as cracks or joints do not use dark lines to communicate plaster depth or craftsmanship use subtle continuous tonal variation and soft natural light gradients only final non negotiable instructions this is the exact same original villa and exact same composition enhanced for physical realism only make these changes 1 make existing plaster subtly hand applied and organically softened 2 keep every plaster surface continuous and completely seamless 3 do not add any dark joints seams grooves cracks or artificial lines 4 make existing dark brown corten frames physically realistic 5 increase natural daylight through existing windows and doors only 6 add absolutely no new artificial lights 7 add only a tiny barely visible linen detail at the front window 8 improve existing wood flooring realism without changing its design 9 keep kitchen cabinetry matte and understated without adding wood grain 10 create a clearly visible el portet moraira mediterranean mountain valley beyond the existing balcony 11 keep the distant layered hills clearly visible 12 preserve all original architecture furniture camera composition and proportions 13 add no clutter or unnecessary objects 14 maintain exceptionally high end architectural photography realism the most important plaster rule the walls and arches must look hand plastered without looking segmented they are continuous plaster surfaces not panels no newly generated dark lines or joints anywhere