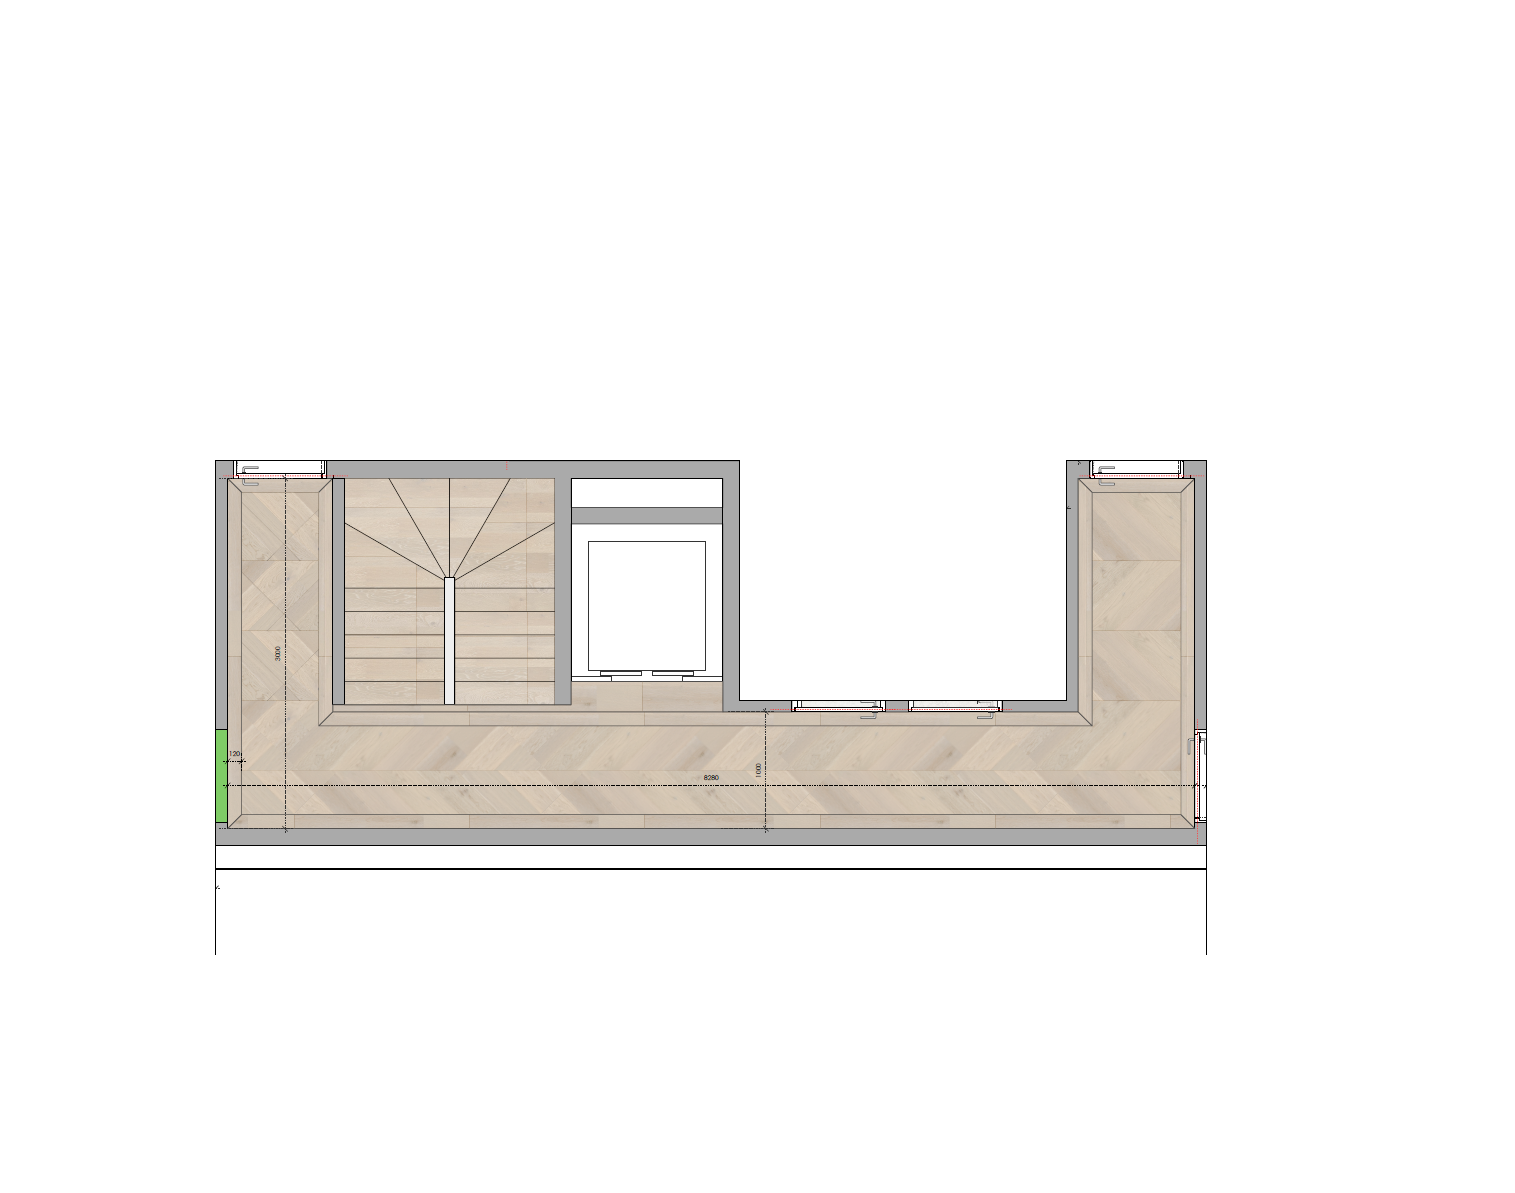
convert this floor plan into a realistic isometric 3d view of a full house show the space from an elevated angle with furniture walls and details visible transform this 2d floor plan into a photorealistic 3d interior rendering the primary focus of the visualization must be the flooring a premium hungarian point chevron oak parquet floor with a contrasting border frame boordrand running along the perimeter of the room emphasize the craftsmanship pattern alignment wood grain texture and the elegant transition between the chevron field and the border detail use warm natural oak tones with subtle variation in grain and realistic matte finish ensure the parquet pattern is accurately scaled and perfectly aligned according to the floor plan geometry create a high end contemporary interior with minimal furniture so the flooring remains the visual centerpiece use soft natural daylight entering through large windows to highlight the texture depth and directional pattern of the parquet camera angle low eye level perspective approximately 1 5 m height wide angle lens 24 28 mm looking across the room to showcase the full hungarian point pattern and border frame style luxury residential interior architectural visualization ultra realistic materials detailed shadows global illumination high resolution rendering magazine quality presentation special attention to hungarian point parquet pattern 45 or 60 joints contrasting border frame around the perimeter use the same furniture as shows on the plan do not change the orientation of the floorplan