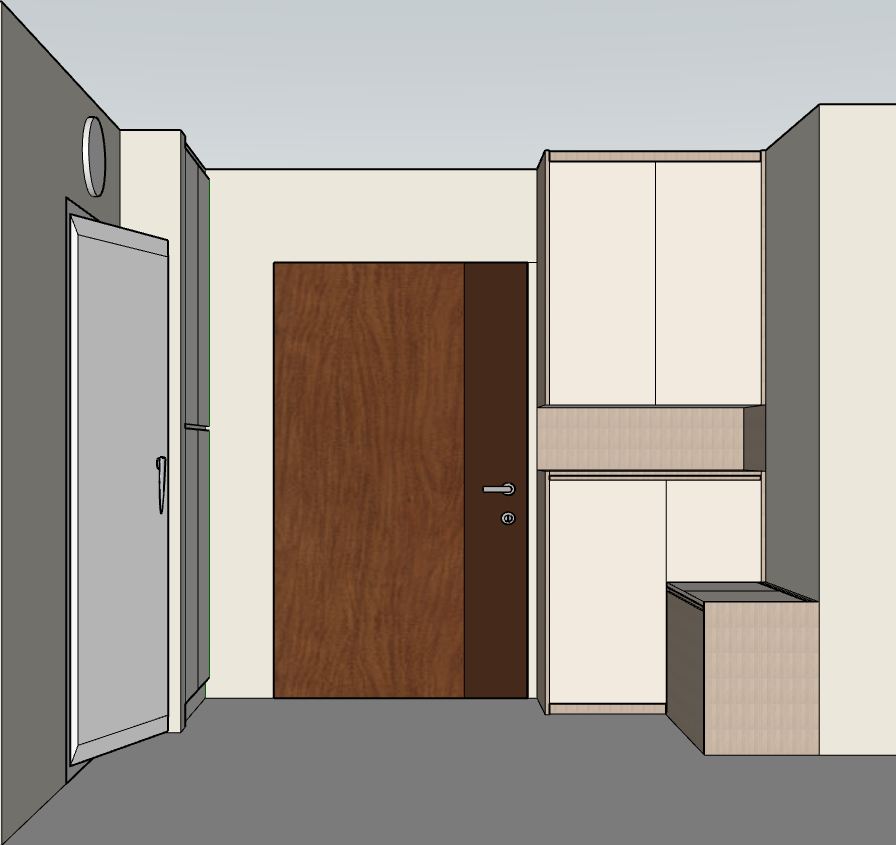
convert the uploaded sketchup image into an ultra photorealistic japandi entrance foyer interior render for a singapore 5 room hdb bto strictly preserve the original design maintain the exact architectural geometry camera angle perspective dimensions carpentry structure cabinet panel divisions niche positions door locations ceiling height and settee proportions materials cream beige cabinet surfaces maintain the existing warm matte solid colour laminate finish light woodgrain surfaces maintain the existing natural light oak laminate appearance with realistic timber grain and matte texture walls maintain the existing warm off white paint colour with a smooth matte finish main entrance door preserve the existing brown timber door household shelter door preserve its original appearance and location flooring preserve the existing flooring colour and layout carpentry maintain the exact upper and lower cabinet configurations on the right side preserve the original recessed horizontal niche between the cabinets including its exact width height depth and surrounding panels preserve the settee construction exactly as shown its flip up lid is solid colour laminate while the main body uses light oak woodgrain laminate lighting introduce realistic soft daylight gentle shadows natural reflections and warm ambient illumination retain existing architectural led lighting positions and details do not introduce additional false ceilings or unplanned lighting features render quality professional interior architectural photography physically realistic lighting high definition material textures natural woodgrain subtle matte surfaces realistic contact shadows balanced exposure and warm japandi ambience strict negative instructions no redesign no modification to architectural geometry no changes to the carpentry layout no additional cabinets or shelves no changes to niche dimensions no modification to the settee no changes to door locations no changes to camera angle no replacement of existing colour combinations no unnecessary decorations final objective produce a realistic architectural photograph of the exact sketchup design keeping every architectural and carpentry detail unchanged