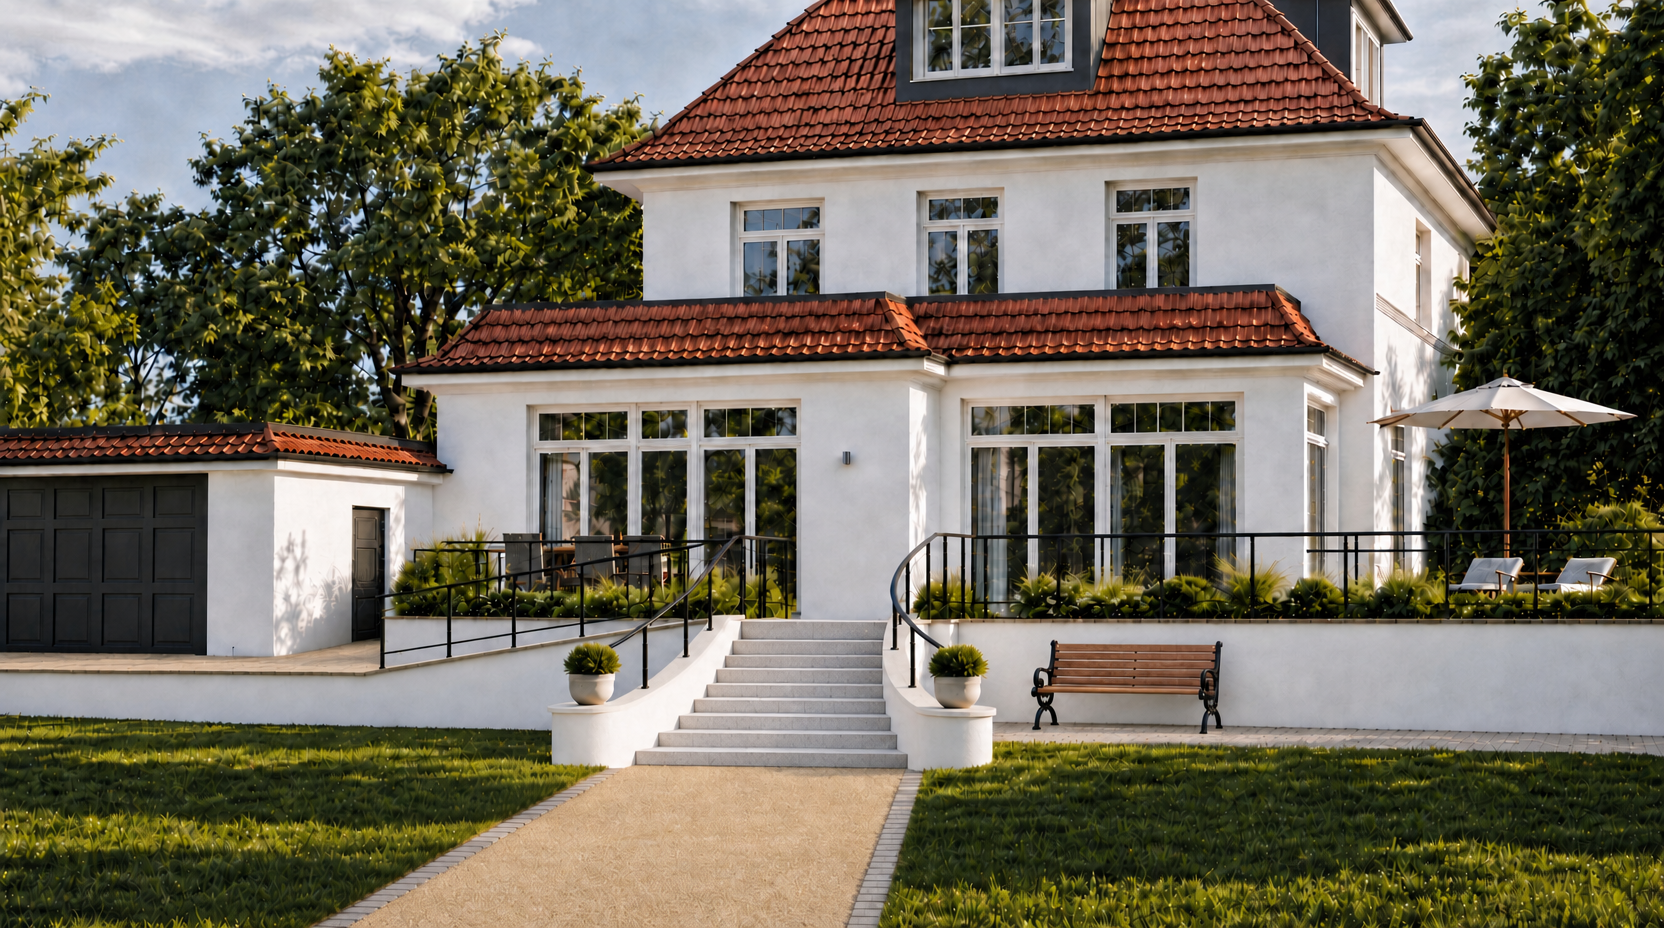
perform a highly precise localized material replacement on the existing architectural rendering the existing rendering is the final approved architectural design all geometry dimensions heights proportions and camera settings are fixed this is exclusively a surface material edit do not modify any architectural geometry use the two additional reference images as follows 1 garden path reference image 1 replace the existing garden pathway surface with the material and appearance shown in reference image 1 the pathway consists of a light warm beige fine grained compacted gravel surface similar to a traditional european bound gravel garden path wassergebundene wegedecke material characteristics fine natural mineral aggregate warm pale beige and sandy tones subtle variation in grain size and color naturally compacted relatively smooth and walkable surface realistic granular texture without exaggerated roughness no concrete asphalt slabs or decorative paving across the walking surface path edging reproduce the natural stone edging shown in reference image 1 the garden path must be bordered on both sides by a narrow continuous row of traditional granite paving stones the edging stones should have roughly textured natural stone surfaces slightly irregular softened edges light grey tones with subtle warm variations visible individual stone joints a traditional natural appearance the edging must follow the existing pathway boundaries precisely do not modify the pathway width direction alignment position or geometry 2 garage forecourt reference image 2 replace only the existing paving surface directly in front of the garage with the granite paving stones shown in reference image 2 the reference shows traditional natural granite cobblestones granite setts reproduce the actual material characteristics accurately medium to light grey granite subtle beige and warm mineral inclusions naturally speckled crystalline texture rough slightly weathered stone surfaces irregular slightly rounded stone edges natural variations between individual stones realistic narrow joints between stones the granite stones must be laid as a continuous traditional paved surface use a restrained regular laying pattern appropriate for rectangular granite setts do not reproduce the loose pile of stones shown in the material reference the reference is provided exclusively to define the material color texture and surface character the garage forecourt must retain its exact existing boundaries dimensions ground level slope and perspective only replace its visible surface material and paving pattern 3 staircase no changes the staircase material has already been defined in the previous material reference preserve the existing staircase completely do not alter the sandstone material the shape or arrangement of the block steps the number of steps the staircase curvature and widening the stair dimensions or heights the white plastered stair cheeks the railings or handrails do not regenerate or reinterpret the staircase 4 photographic realism improve realism only through the rendering quality of the two edited ground surfaces focus on photorealistic stone and aggregate textures natural mineral color variation physically believable surface roughness correct material scale realistic joints between granite stones subtle ambient occlusion within joints natural interaction with the existing sunlight accurate fine surface detail preserve the original lighting direction exposure shadows atmosphere and composition absolute geometry lock all existing geometry is approved and must remain untouched do not change camera position perspective or framing any architectural dimensions or heights staircase geometry orientation or curvature terrace geometry or retaining walls ramp geometry or inclination railing position height or shape garage or building architecture existing garden path boundaries garage forecourt boundaries or levels furniture bench planters or vegetation any architectural edge silhouette or object position do not reconstruct any part of the image do not change any surface outside the two explicitly specified editing areas final objective the result must show exactly the same architectural scene as the input rendering only two visible changes are permitted 1 the garden pathway receives the compacted beige gravel surface and natural granite edging from reference image 1 2 the garage forecourt receives the traditional grey granite cobblestone paving from reference image 2 everything else must remain visually and geometrically identical to the original this is a localized material substitution not a redesign reconstruction or architectural visualization from scratch