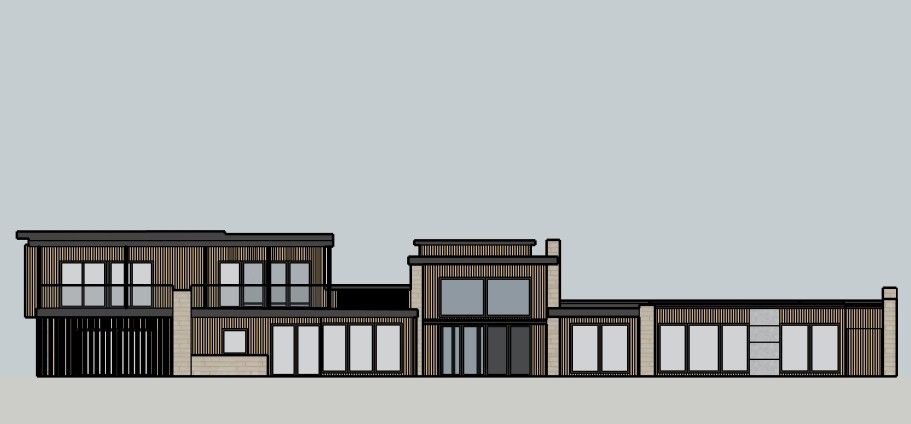
critical framing instruction render the entire rear elevation of the house in one full wide image show the house from the far left edge to the far right edge with the full building visible do not crop any part of the architecture pull the camera back enough so the entire rear elevation fits comfortably in frame with some breathing room at the top sides and bottom use a wide horizontal composition create a hyper realistic architectural exterior rendering of this exact rear elevation preserve the exact architecture rooflines balcony sizes window locations door locations wall heights proportions posts fascia railing positions and material placement exactly as shown in the reference do not redesign simplify or reinterpret the architecture the final image should look like a real completed luxury home photograph not a sketchup model not a conceptual rendering and not a generic ai image overall style ultra photorealistic high end architectural photography elegant restrained contemporary realistic glazing reflections subtle material imperfections believable construction detailing natural shadows and depth clean editorial quality architectural digest level realism exterior material assignments 1 vertical siding all main vertical siding areas are accoya wood siding warm natural medium light brown stain subtle tonal variation visible natural wood grain vertical installation refined narrow reveals nickel gap look the wood should feel rich and real not orange not gray and not flat 2 lower left slatted column area very important the vertical slats columns posts at the bottom lower left of the house underneath the upper balcony must be wood these lower left vertical members must be accoya wood same warm brown tone as the vertical siding same wood species and finish as the siding same vertical wood slat language clearly wood not metal this lower left area must not be black do not make this area black metal do not make this area charcoal do not make this area dark bronze 3 upper balcony columns posts only the vertical columns posts on the upper balcony are matte black this distinction is critical upper balcony vertical columns posts black lower left vertical slats posts columns below balcony wood matching siding do not confuse these two conditions 4 window and door cladding all window and exterior door frames cladding are very dark brown black near black matte or soft satin finish crisp and modern 5 fascia trim metal accents fascia black slim metal trim elements shown in the design black keep black detailing crisp and refined 6 glass railing where shown use clear glass railing minimal framing subtle realistic reflections transparent but believable 7 stone keep all stone locations exactly where shown in the rear elevation do not add stone anywhere else stone material should be inspired by eco outdoor daly stone brick walling long linear format warm cream beige soft taupe tones approximately limestone travertine character subtle natural variation flush grout look refined contemporary not rustic 8 architectural panel areas use this only where the rear elevation indicates panel material nichiha architectural panels concrete series empire gray finish these areas should read as soft gray concrete panel material subtle texture clean modern panel joints not generic stucco not flat painted wall landscape setting set the house in a camas washington pacific northwest environment landscape should include lush but restrained greenery evergreen trees in the background refined shrubs native grasses layered planting beds realistic lawn subtle natural landscape character keep the landscaping elegant and believable but do not block the house avoid desert landscaping tropical plants palm trees southern california style planting lighting use soft natural pacific northwest daylight lightly overcast or filtered sunlight gentle realistic shadows natural ambient light slightly moody but bright enough to read the materials clearly the rendering should feel like a real exterior photo taken on a calm bright slightly overcast day realism photography the image must look like a real built home professionally photographed physically accurate materials realistic glazing and reflections believable wood grain and stone texture proper shadow gaps and depth realistic proportions and scale not stylized not painterly not artificial do not change do not change the architecture do not crop the house do not zoom into one area do not move windows or doors do not change rooflines do not change balcony shapes or sizes do not change stone placement do not add the garage door do not add the front revolving door do not invent new materials do not make the lower left wood slats black do not make all columns black most important material rule the lower left vertical slatted column area under the balcony must be wood matching the accoya siding only the upper balcony columns are black final result a full width hyper realistic rear exterior rendering of this exact modern house showing the entire rear elevation in one image warm accoya wood siding lower left vertical slats posts in matching wood upper balcony columns in black black window cladding and fascia clear glass railing warm linear stone accents nichiha empire gray panel areas refined pacific northwest landscaping realistic professional architectural photo quality