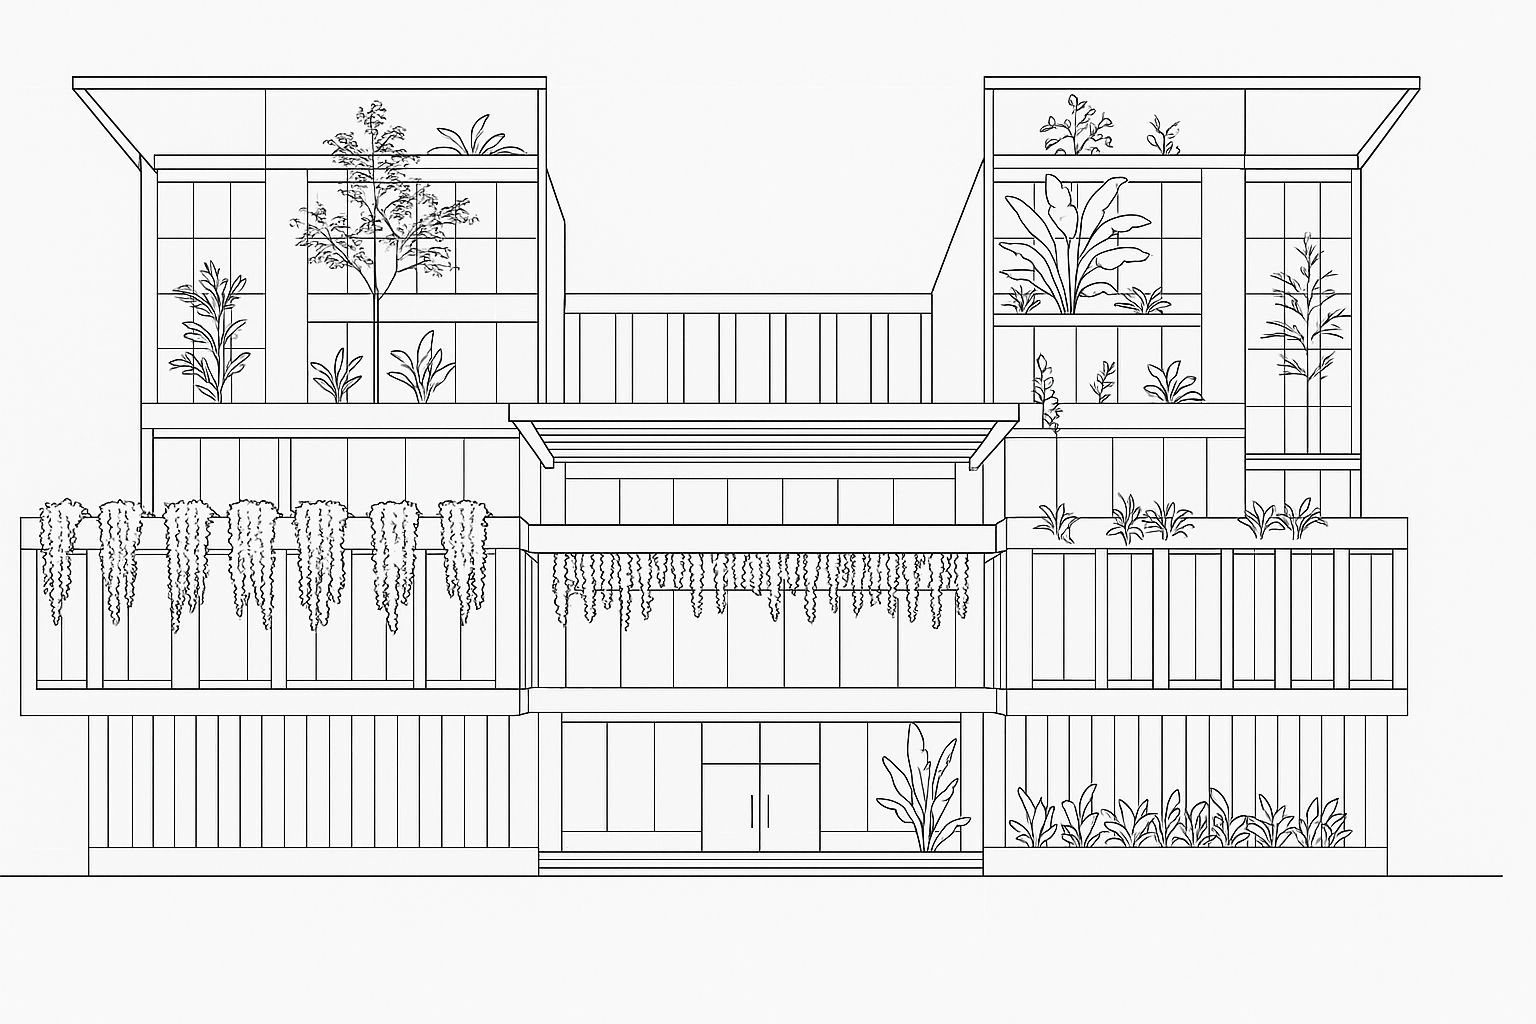
render the attached clinic elevation in the style of the reference centro bot n sections renzo piano building workshop soft hand drawn illustration with light watercolor washes over clean linework a pale blue gradient sky warm yellow interior light and delicate shadows keep the facade exactly as drawn with no changes to linework geometry proportions openings cladding pergola or existing planting place a small yellow sun in the sky sun position e g upper left with one thin dashed sun angle line toward the building and show sunlight falling onto the green terraces and planters with shadows consistent with that angle while the glazing shows a subtle warm interior glow add architectural annotation in the reference s fine grey style floor level markers on both sides levels e g 0 00 4 00 8 00 12 00 vertical dimension strings for floor to floor and total height a thin ground line and short labels such as entrance green terrace and planter add two to four grey human silhouettes at correct scale at the entrance and on the terraces without overlapping any linework or text keep the same framing and aspect ratio on a white background