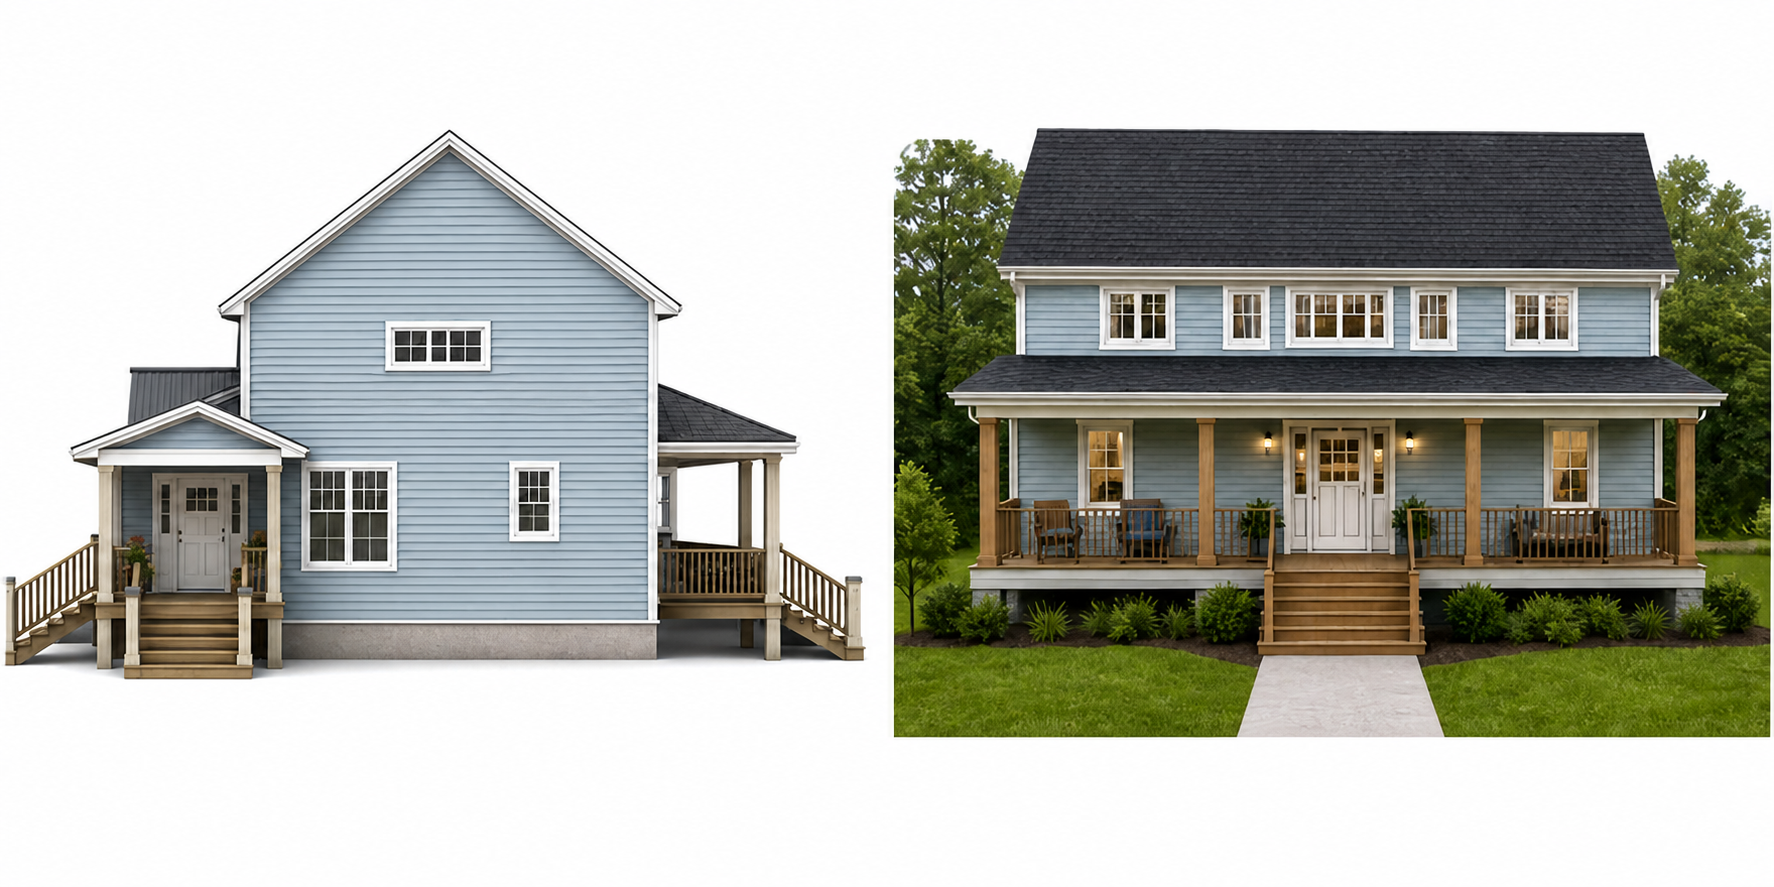
convert this floor plan into a realistic isometric 3d view of a full house show the space from an elevated angle with furniture walls and details visible create a realistic exterior front left isometric view of the exact residence shown in the reference image the elevation on the left side of the reference image is the left side elevation the elevation on the right is the front elevation the building must match both reference elevations exactly preserve the same overall massing proportions roof shapes and pitches siding openings window and door placement porch locations stairs railings square wood columns square balusters foundation and all visible architectural details do not redesign simplify add remove move or reinterpret any part of the residence show the front fa ade and the left side of the house in one coherent front left isometric perspective add a realistic modest residential landscape with lawn foundation planting mature trees in the background natural daylight and a simple walkway the landscape must not block or obscure the house use light blue horizontal siding white doors and windows dark charcoal shingle roofing and pressure treated wood porches and decks generate a high quality realistic architectural rendering use the same furniture as shows on the plan do not change the orientation of the floorplan