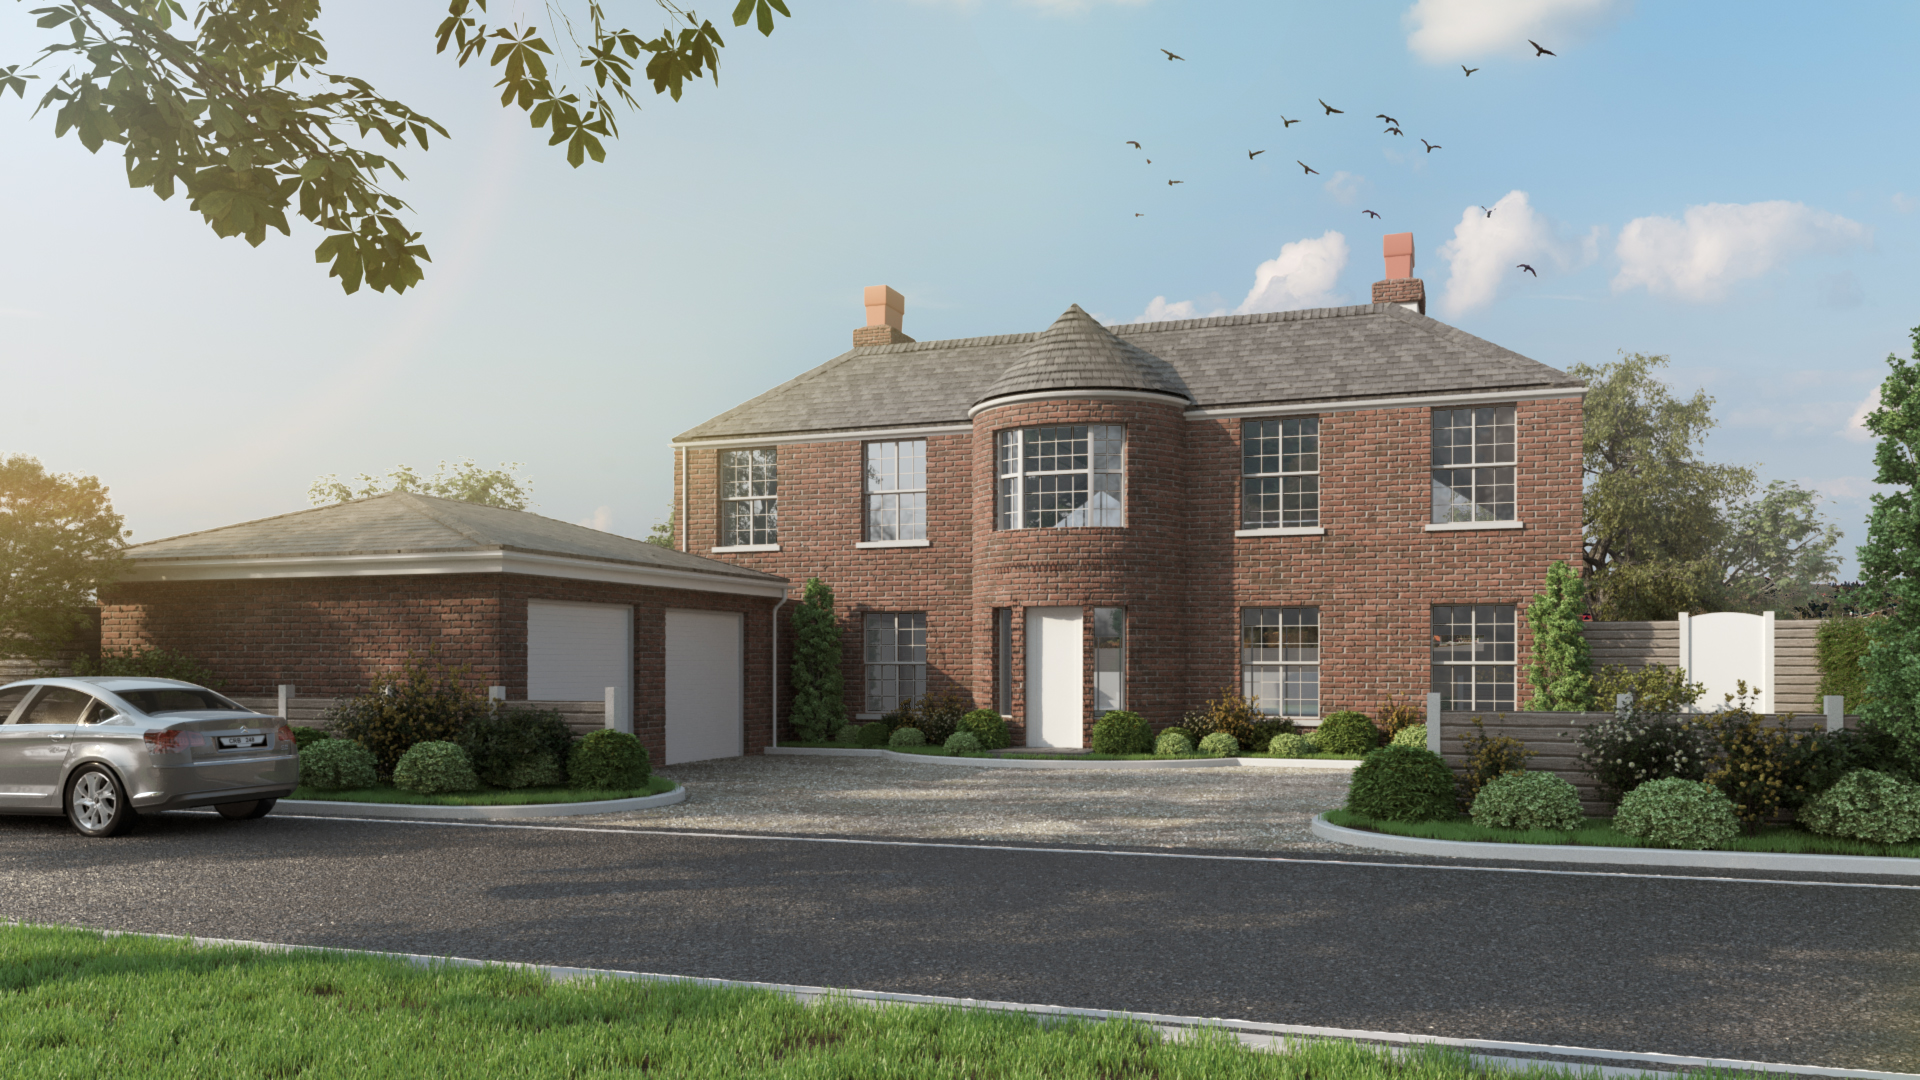
remove the red tower in the roof transform the uploaded architectural image into a clean high end 2d architectural elevation drawing while preserving the exact proportions fa ade composition roof geometry and architectural details of the original design do not redesign or alter the building render the building as a professional architectural presentation board using crisp black vector linework combined with subtle material textures include accurate representations of red brick masonry with fine brick hatch patterns natural limestone or light stone cladding timber siding with subtle wood grain slate roof tiles dark aluminium steel window frames brick arches cornices string courses chimneys roof ridges gutters and downpipes window mullions decorative brick detailing stone lintels and sills maintain perfect architectural proportions orthographic flat elevation view precise cad quality linework thin and thick lineweight hierarchy subtle grey shadows only to separate architectural layers flat vector illustration aesthetic soft neutral colour palette white seamless background clean margins museum quality composition place the building perfectly centered with elegant typography underneath reading elevational details using a refined serif font with generous spacing the overall presentation should resemble the portfolio boards of leading architecture studios such as raw studio morris company david chipperfield architects foster partners studio mcleod the result should look like a premium architectural competition board rather than a rendering style keywords architectural elevation drawing cad illustration vector architecture presentation board orthographic elevation architectural drafting professional planning drawing fine linework minimalism architectural textures competition board architecture portfolio high end presentation ultra clean elegant premium design white background museum quality 8k resolution