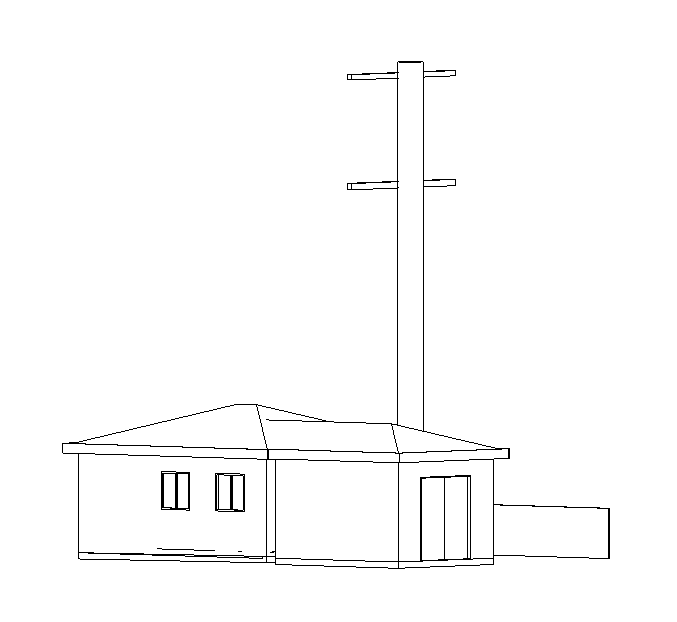
create an ultra photorealistic luxury architectural photograph of the proposed accessory dwelling unit adu identified by the red highlighted footprint in the supplied architectural site plan critical the red highlighted building is the adu and is the only primary subject to be rendered the larger buildings and all architectural elements represented by black lines are existing site context not the proposed adu use the supplied 3d model as the exact architectural reference for the adu preserving its single story configuration l shaped footprint roof geometry wall proportions window locations doors and all original architectural details apply realistic contemporary exterior materials including warm white stucco dark charcoal roofing dark aluminum window frames natural glazing and refined minimalist finishes position the adu exactly where the red highlighted footprint appears in the site plan maintaining its correct orientation scale and separation from the existing main residence reconstruct the visible surrounding site using the architectural site plan as the primary reference including the existing residence landscaping mature trees utility pole property boundaries concrete paving access areas and surrounding southern california residential environment the main residence must appear only as secondary environmental context and must not visually dominate the composition select an elegant eye level or slightly elevated three quarter camera perspective that emphasizes the adu and clearly communicates its architectural design and relationship to the surrounding property use bright natural sunlight realistic soft shadows ambient occlusion physically accurate material textures subtle imperfections natural glazing reflections and professional photographic color grading the red graphic highlighting must not appear in the final image do not redesign the adu alter its building footprint add stories change its roof configuration invent windows add a swimming pool or introduce unsupported buildings architectural fidelity to the 3d model and accurate site integration are mandatory the final image must look like a professional real estate architectural photograph of the completed adu within its actual existing residential property