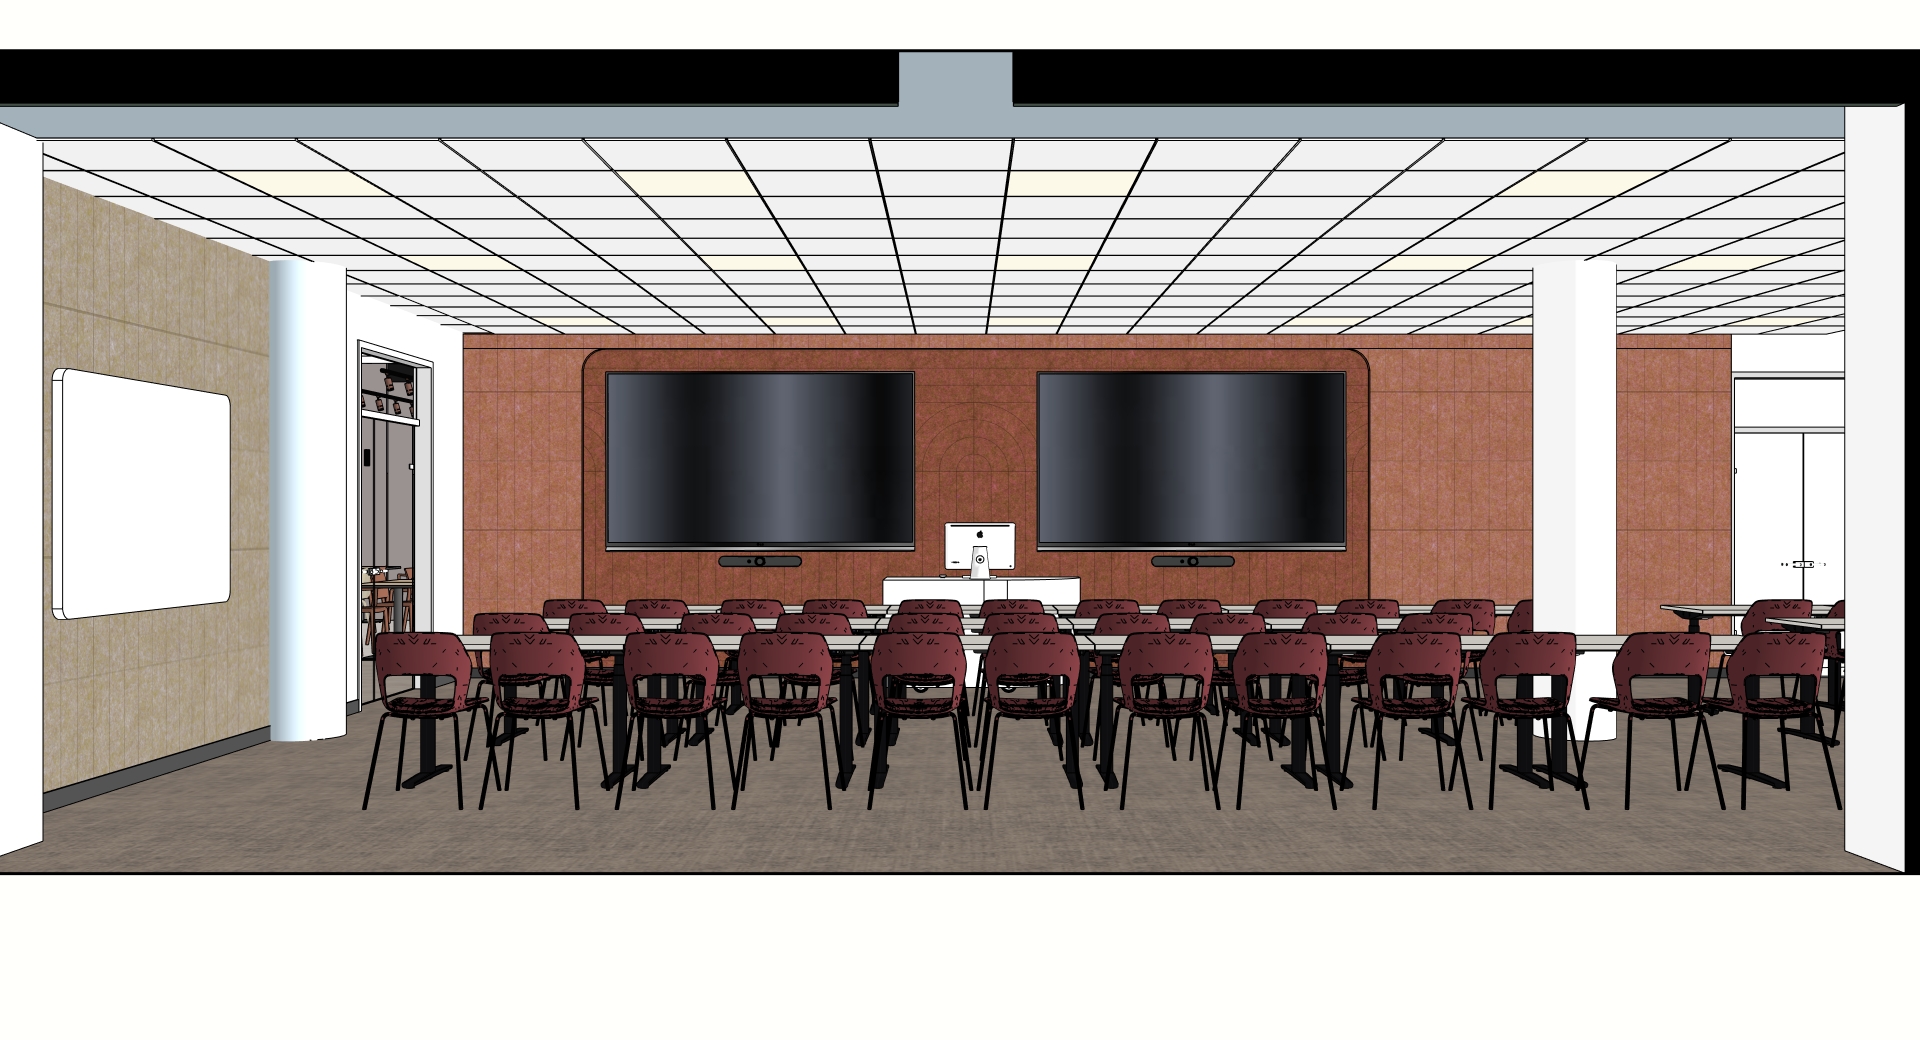
prompt photorealistic interior visualization of a modern training room conference room front view from the back of the room wide angle perspective large rectangular room with suspended modular acoustic ceiling grid integrated square led lighting panels ventilation diffusers and technical ceiling elements rows of burgundy upholstered conference chairs with black metal frames arranged in classroom layout paired with long white training tables with black legs at the front wall there is a warm terracotta muted brick colored acoustic wall panel system with subtle square divisions and a delicate abstract line pattern in the center two large black flat screens are mounted symmetrically on the front wall each with a slim black soundbar underneath in the center between the screens there is a white lecturer desk with an imac monitor on the left side wall there are beige textured acoustic panels and a large whiteboard with rounded corners white structural columns are visible on both sides of the room neutral grey carpet flooring with subtle woven texture clean corporate training space modern but warm functional elegant professional atmosphere lighting should be soft even and realistic with warm neutral tones materials matte acoustic wall panels fabric chairs carpet flooring white laminated tables black metal details black screens with subtle reflections high realism natural proportions architectural visualization enscape v ray corona render style 4k quality no people no text no distortions