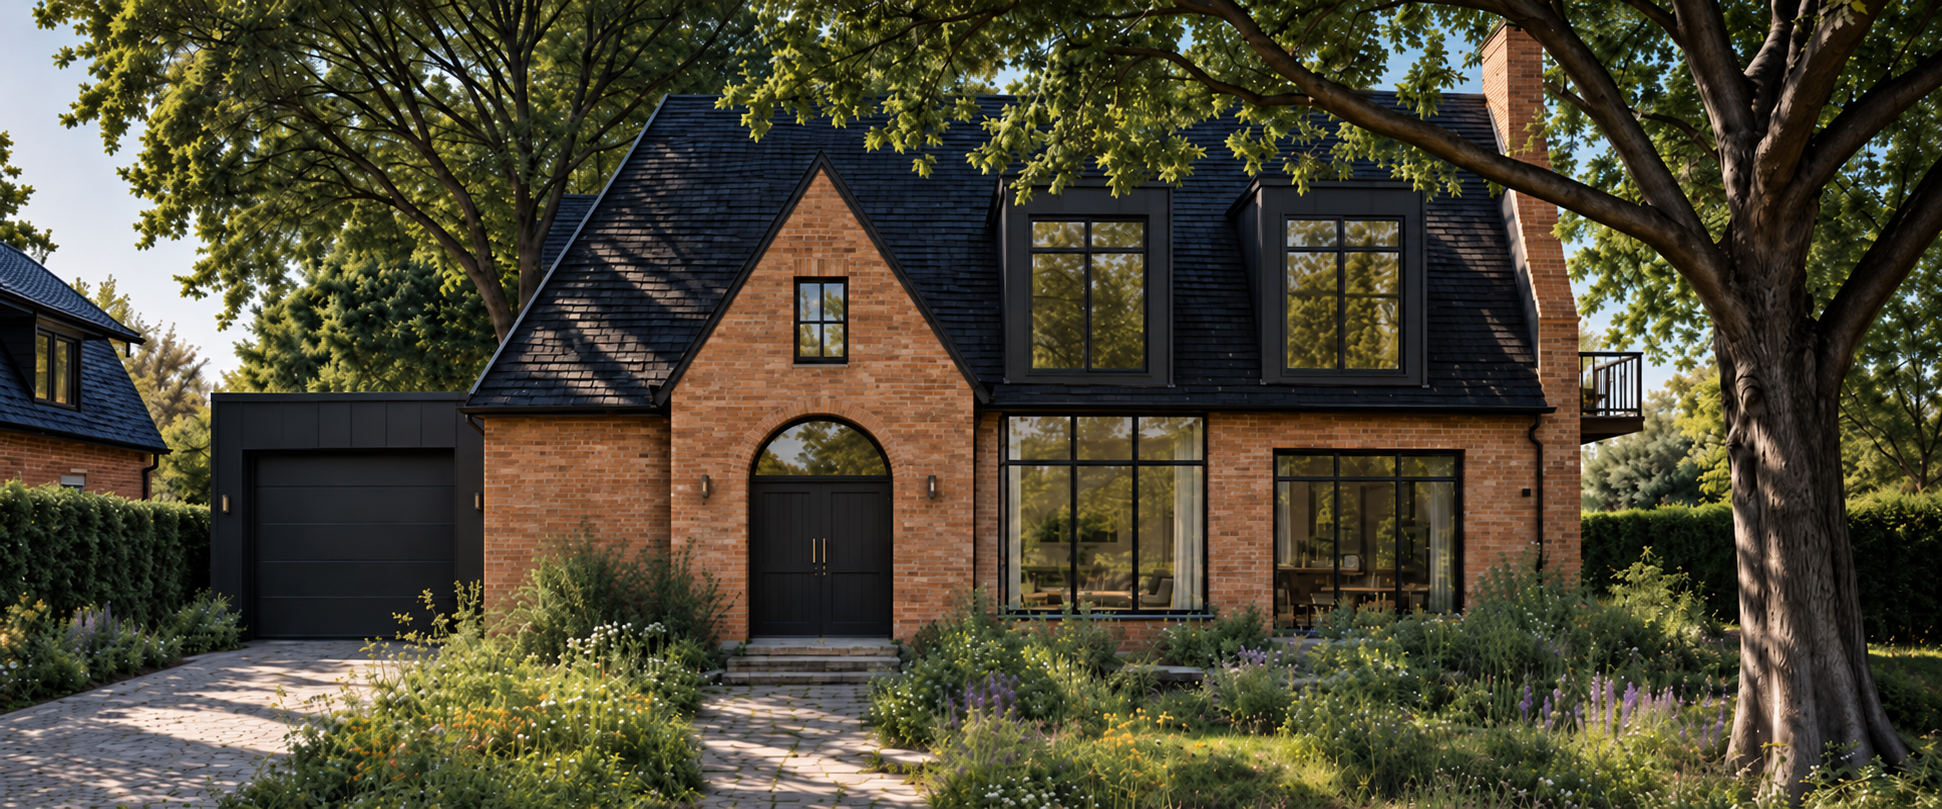
keep the entire architecture proportions geometry materials landscaping camera position lighting and composition exactly as shown in the input image do not redesign or modify any other part of the building windows refine all existing window mullions and glazing bars keep the exact current window sizes positions and divisions including all existing horizontal and vertical divisions but make the black metal profiles significantly thinner more delicate and minimalist the frames should have a refined contemporary architectural appearance with very slim elegant black metal profiles do not add or remove any divisions entrance use the provided brick arch reference image only as inspiration for the brick detailing around the main entrance emphasize the existing arched doorway by creating a carefully articulated layered brick surround similar to the reference several subtle concentric brick arches following the shape of the existing entrance arch combined with slightly stepped recessed brickwork along the vertical sides of the doorway the brick detailing should create depth and shadow and make the entrance more prominent while remaining elegant and integrated into the existing brick fa ade keep the existing shape size and position of the entrance unchanged keep the existing door and the semicircular glazed transom above it exactly as they are do not change the brick color or introduce a different material the emphasis should come only from the three dimensional brick detailing and masonry relief important do not alter the roof dormers garage bay window doors window dimensions window arrangement fa ade proportions brick material garden surroundings perspective or lighting only refine the window frame thickness and add the brick relief detailing around the entrance