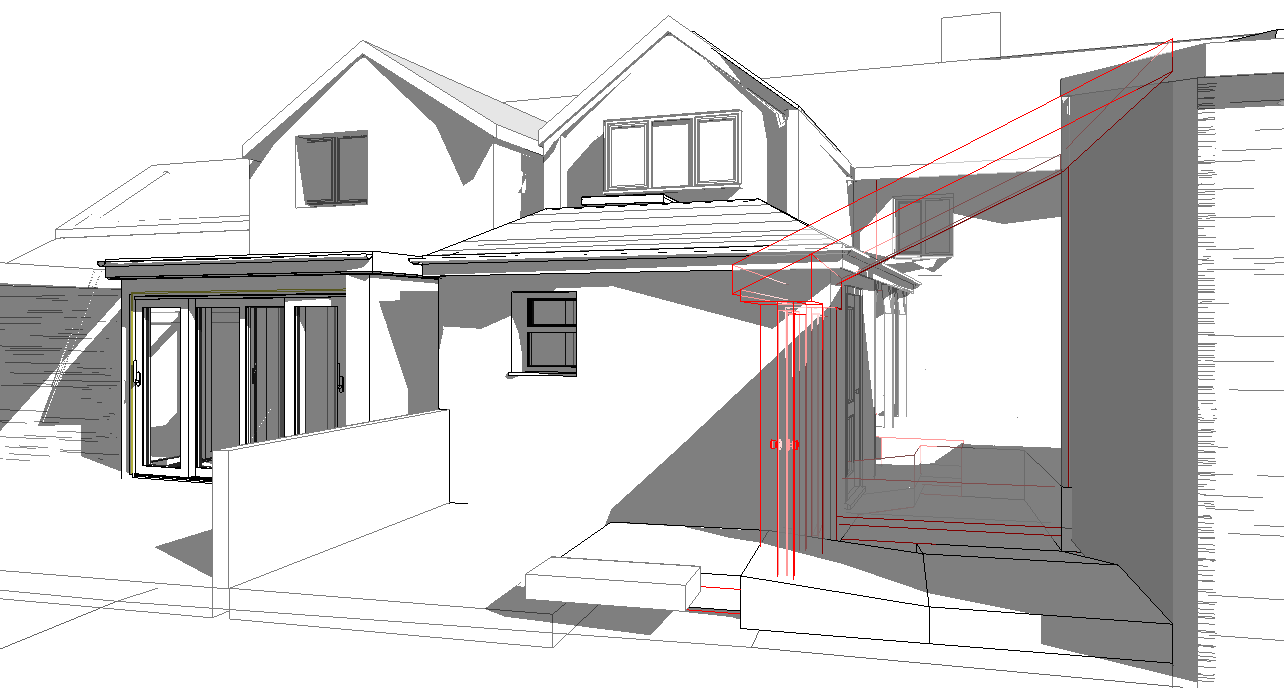
make image photorealistic using shadows as shown show traditional style white rendered exterior walls to the existing extensions both left and right including the mid distant gable ends with a traditional stone barn material to the far distant host building roof of new extension at ground floor in slate tiles with a warm and inviting atmosphere also showing a dining room through bi folding doors on the left hand side extension show mid grey windows and door frames the flat roof extension s roof to be a dark grey fibreglass finish new patio outside of right hand side extension including the ramped access down to side of building to be in 450mm square paving slabs show a lawn in front of the right hand side extension with a blockwork wall dividing the two extensions and show a flower bed in front of this wall allow sunlight to flood the garden adding a pop of colour show a few pot plants on the patio show a clear blue sky above enhancing the tranquil and cozy ambiance architecture