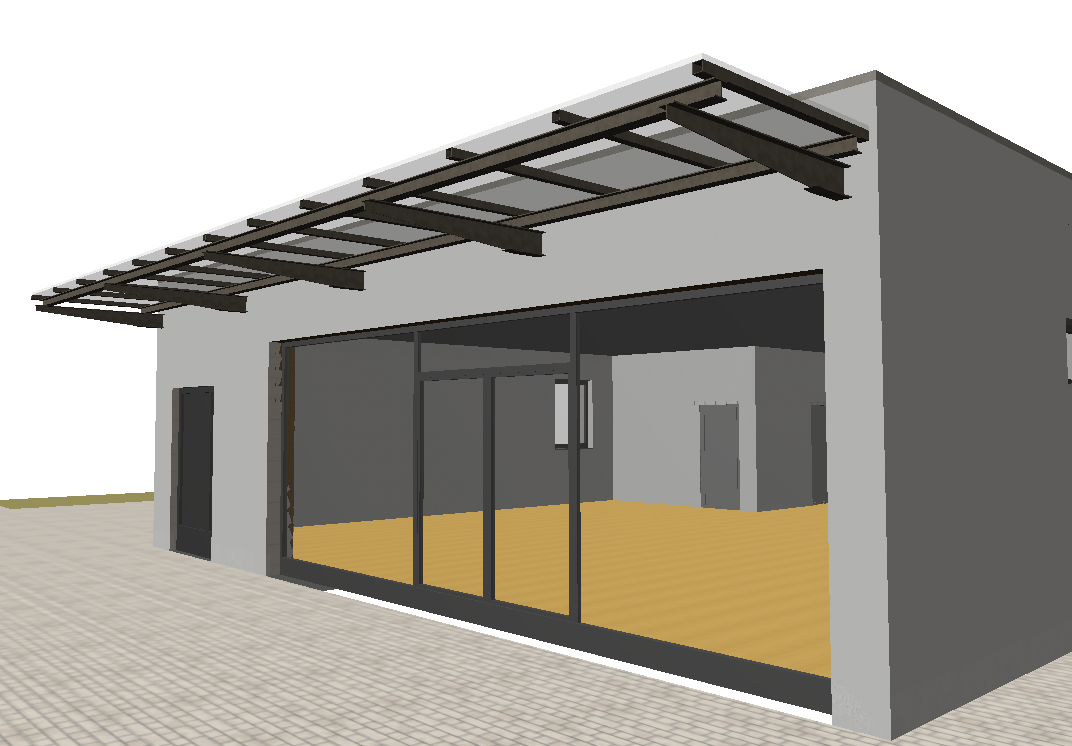
photorealistic architectural visualization of the provided pharmacy building design preserve the architecture geometry proportions dimensions structural layout roof shape fa ade composition openings glazing positions canopy design and all construction details exactly as modeled do not redesign reinterpret optimize or modify any architectural element the objective is a highly realistic rendering of the existing design only the building is a modern pharmacy located on an edeka supermarket parking lot in germany show the surrounding parking area with realistic paving parked vehicles shopping carts parking markings lighting poles and the typical commercial retail environment of an edeka site the pharmacy remains the clear visual focus most important accurately and clearly visualize the steel and glass canopy construction above the entrance fa ade the layered structural system must be highly legible and realistically represented emphasize the different construction levels including primary steel support beams secondary steel members transverse framing elements glass panels connection details support brackets cantilevered structure visible hierarchy of structural layers the viewer should immediately understand how the canopy is constructed and how many structural planes and levels it consists of maintain realistic structural logic engineering accuracy steel profiles connections shadows and material transitions materials white rendered fa ade with subtle texture dark anthracite steel frames realistic structural steel with slight weathering transparent laminated glass canopy panels high quality storefront glazing with realistic reflections natural wood look flooring visible through the glass fa ade realistic pavement and parking lot surfaces lighting bright afternoon daylight soft natural shadows physically accurate global illumination realistic reflections in the glazing subtle ambient occlusion architectural photography quality camera eye level architectural exterior perspective three quarter front view similar to the reference image slight wide angle lens 24 28 mm equivalent keep the canopy structure fully visible emphasize depth and layering of the steel and glass construction rendering style ultra photorealistic architectural visualization commercial architecture photography pbr materials ray traced reflections high dynamic range lighting extremely detailed steel construction realistic glass transparency construction grade accuracy 8k quality professional architectural marketing render negative prompt do not alter geometry do not change dimensions do not redesign the fa ade do not add architectural features do not modify the canopy structure no futuristic elements no curved forms no additional stories no vegetation blocking the canopy no excessive artistic effects no exaggerated reflections no unrealistic materials no people obstructing the view of the steel construction no motion blur no stylized rendering no conceptual interpretation preserve the original bim model geometry exactly as provided