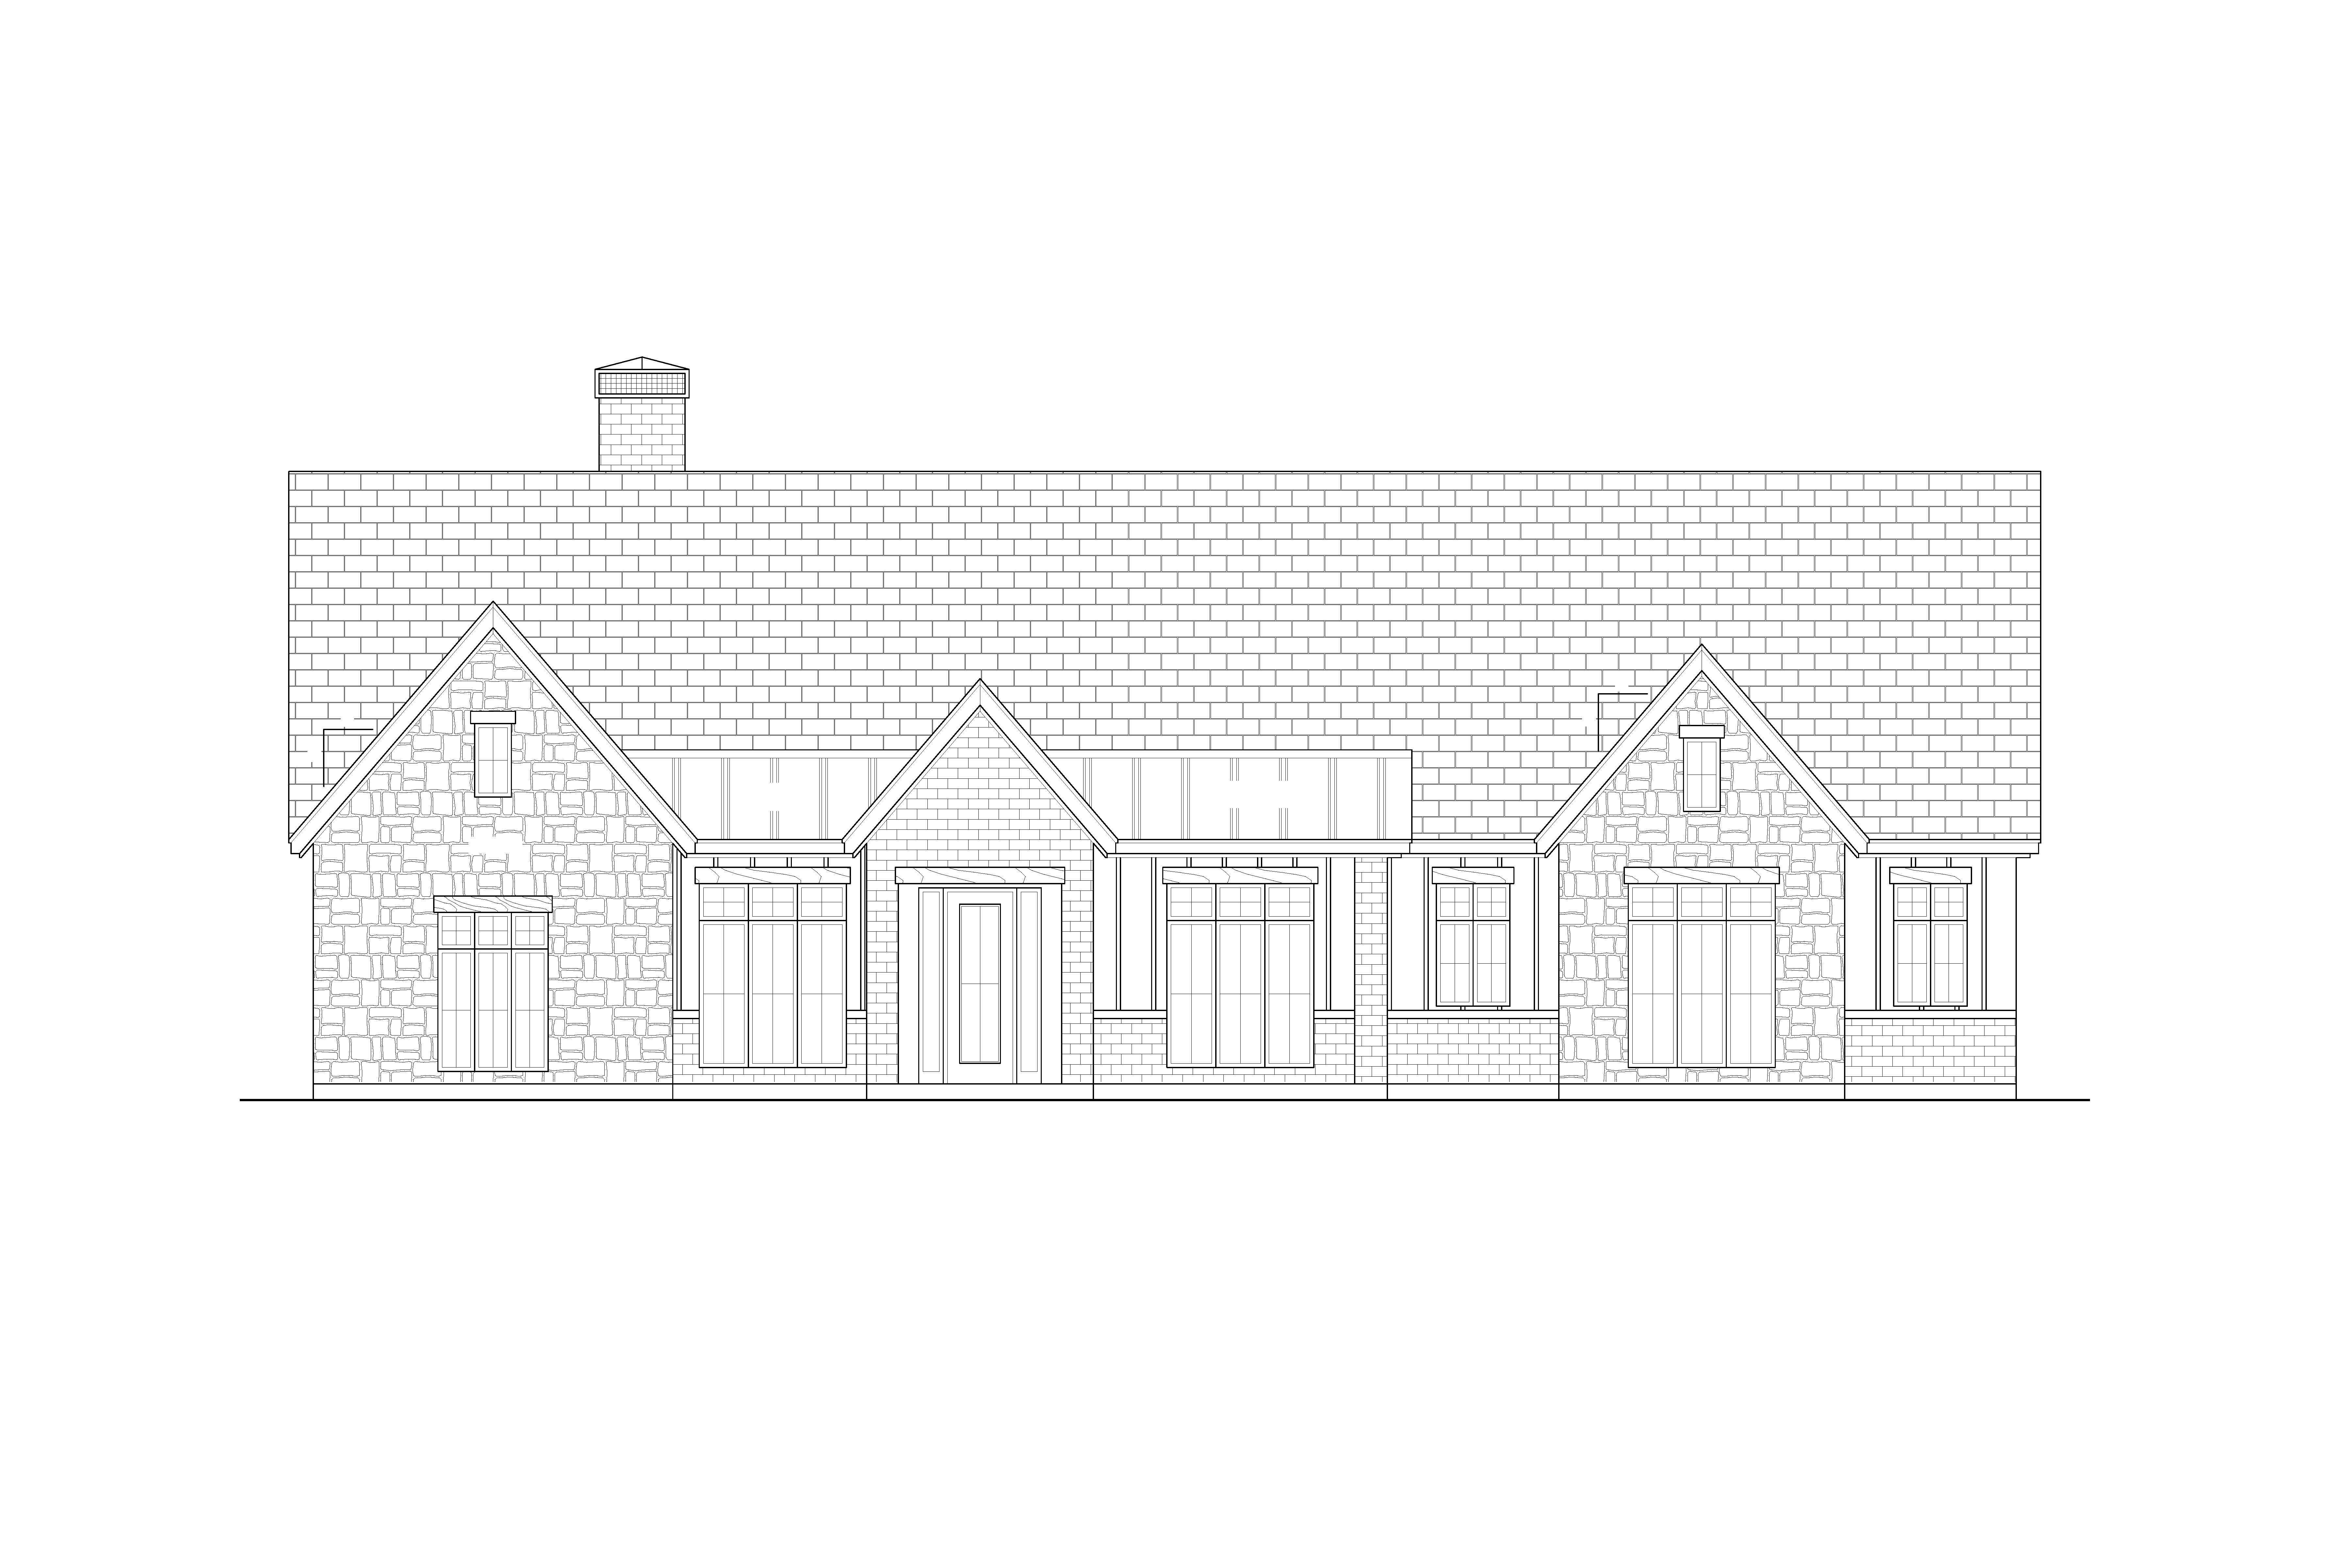
photorealistic architectural rendering of a single story transitional ranch style home in rural central texas viewed straight on from the front at eye level long horizontal massing under a continuous gray composition shingle gable roof with a single masonry chimney left of center three projecting front gables the left and right gables are clad in irregular texas limestone with a rough chopped stone pattern in warm cream and tan tones the center entry gable is clad in painted brick in a soft greige tone matching brick wainscot bands below the windows on the connecting sections connecting wall sections between gables are vertical board and batten siding painted warm white tall divided light windows with transoms above black window frames slim standing seam metal awnings over each window and the front entry in dark bronze single front door with full height glass panel black frame stone and brick coursing follows true horizontal lines crisp mortar joints setting rural central texas acreage in peak summer foundation planting beds with soft curved natural edges run along the front of the home generously filled with blooming pink autumn sage white lantana and silver green texas sage in full purple bloom with dwarf yaupon holly anchoring the gable corners a healthy green buffalo grass lawn in front two mature live oaks framing the home at a distance on either side dappled summer light crushed granite walkway curving gently to the front entry bright summer morning sun vivid blue sky with a few soft white clouds warm cheerful light gentle shadows under awnings and eaves clean realistic professional architectural visualization no people no vehicles