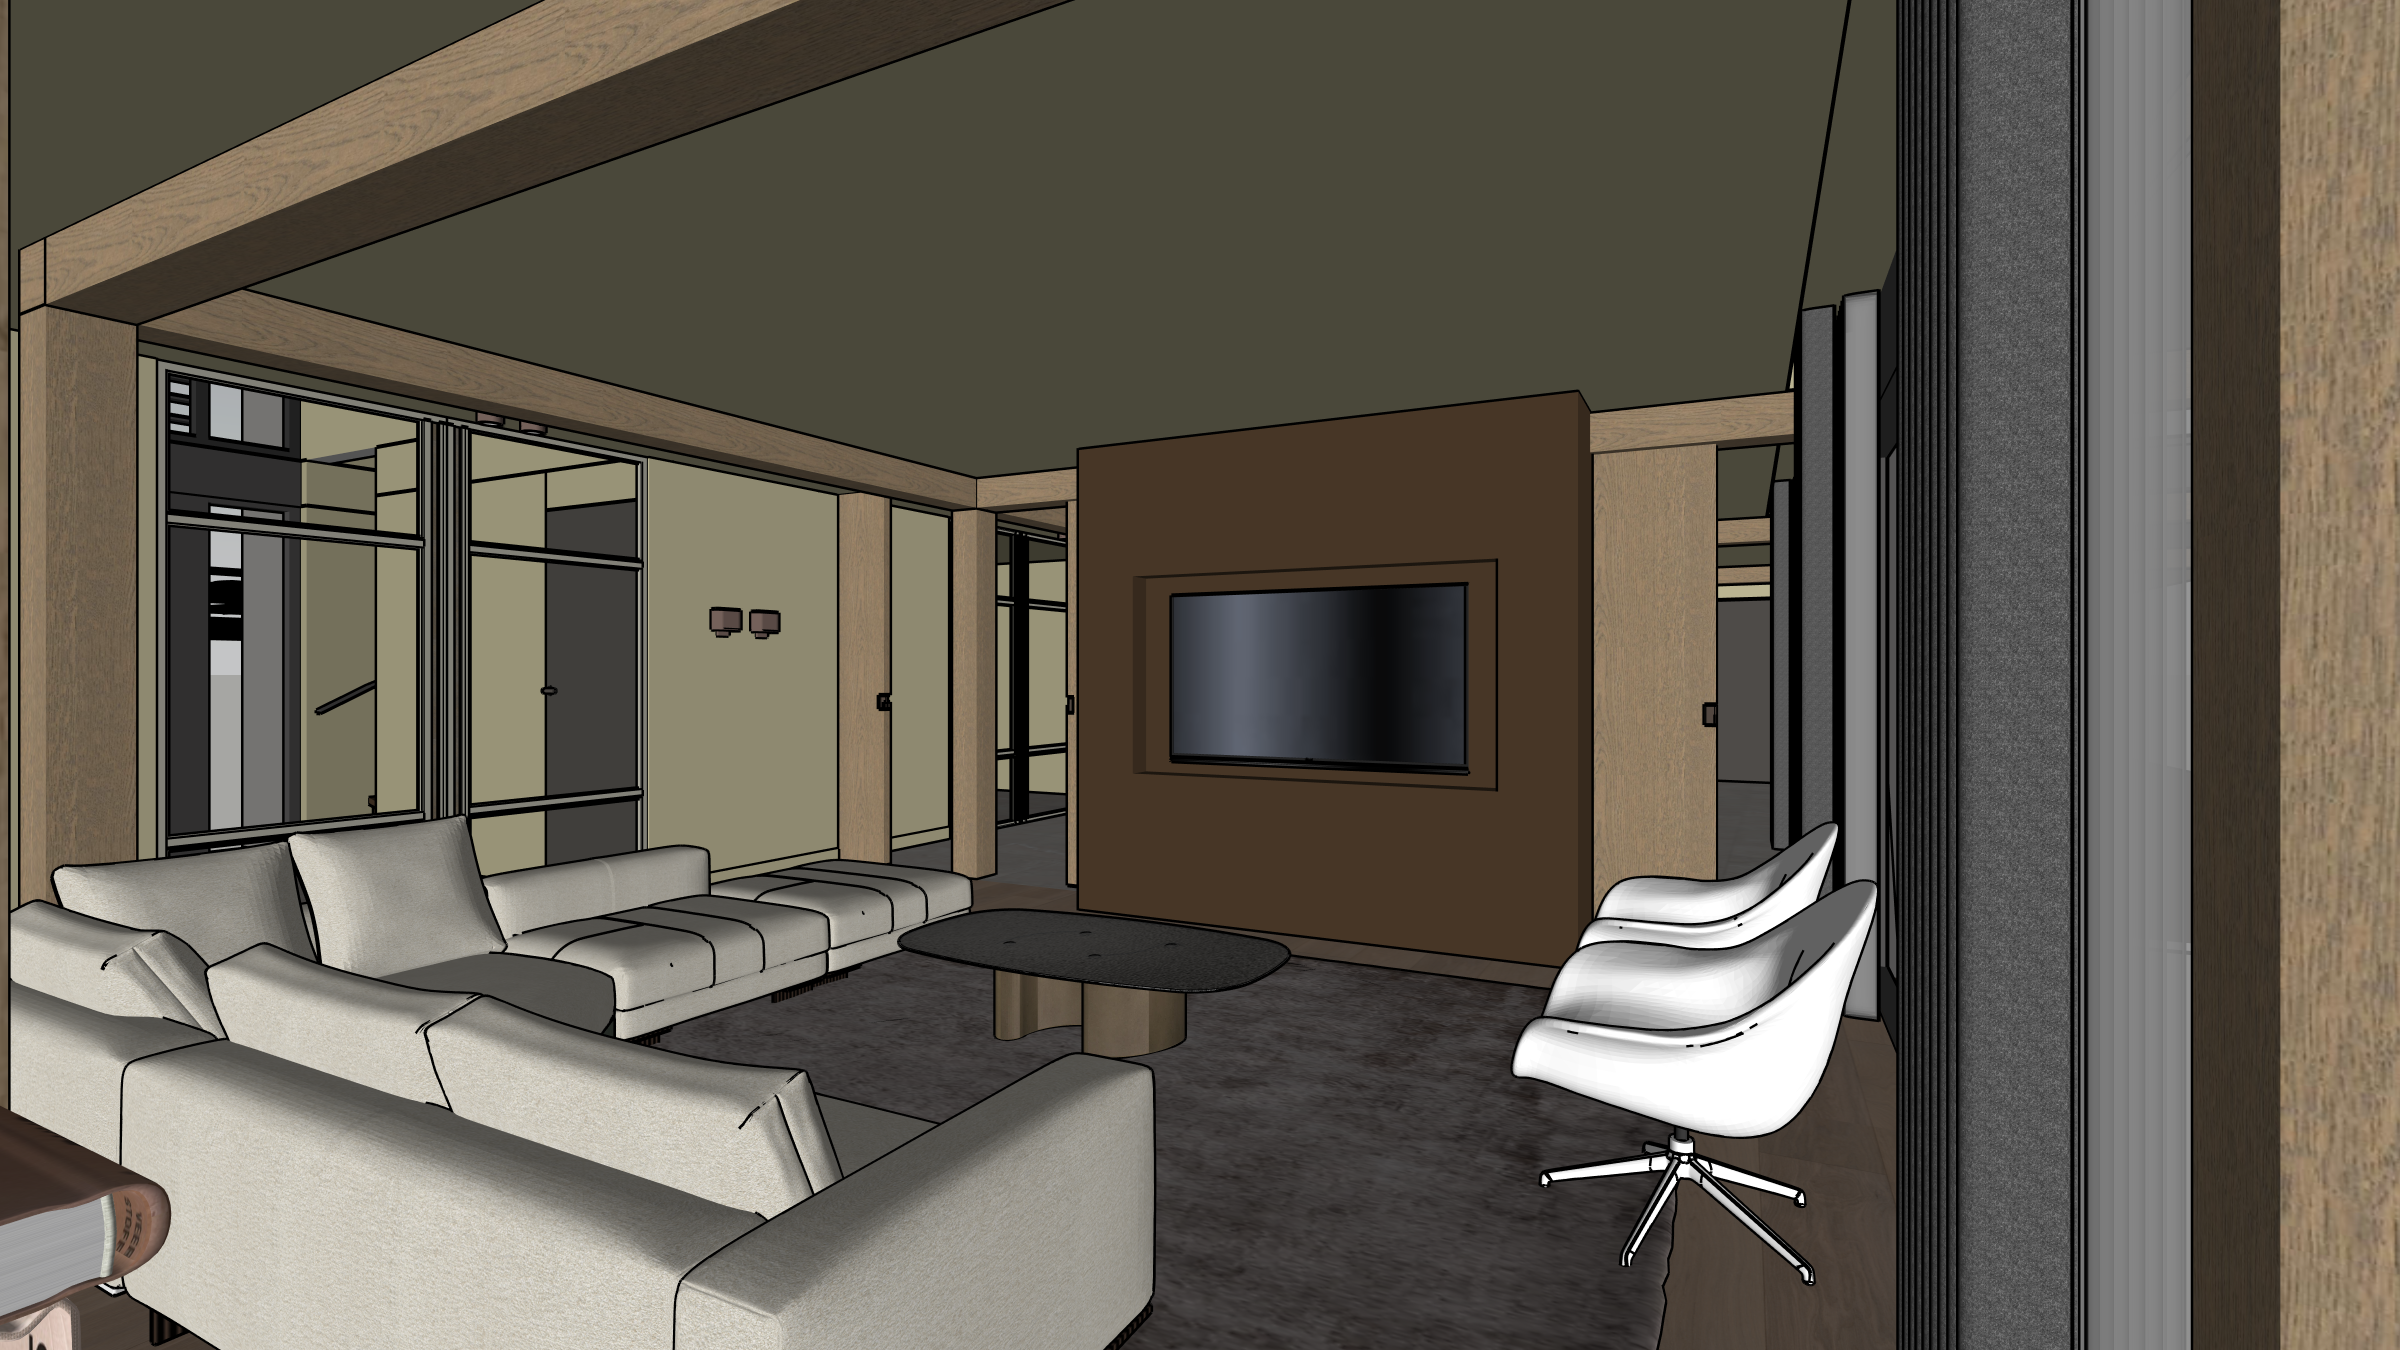
a highly photorealistic interior view of a modern open plan living room strictly adhering to the spatial layout and existing elements of the reference image critical the lighting must be exclusively bright natural daylight streaming in from the large windows on the right do not add any artificial light sources ceiling spots led strips or hidden lighting any existing wall sconces like the two on the left wall must be turned off specific elements materials left wall steel doors the partition on the left consists of black steel framed double pivot doors the glass is dark smoked glass rookglas effectively blurring and obscuring the hallway behind it for privacy the prominent steel door handles are wrapped in high quality stitched cognac leather structural beams all visible wooden beams and posts are finished in rubio monocoat affogato a warm medium brown oak with a velvet like matte oil finish ceiling walls painted in little greene portland stone deep 156 a warm flat matte stone grey floor wide oak plank flooring in a light greyed oak finish licht vergrijsd eiken tv wall block the central block housing the tv is finished in eric kuster cocoa a rich dark matte finish sofa left foreground twils modular sectional sofa upholstered in a highly textured fabric madeira e84 col 901 with varying textured cushions porticcio e54 col 009 armchairs right two johanson armchairs featuring a textured shell and pearl mouse grey ral 7048 metal bases center a bombyxx cleo organic coffee table sitting on an indivipro gaudi 009 rug soft rich pile right side floor to ceiling windows letting in abundant natural daylight with a view of a softly blurred exterior bokeh style parameters architectural digest photography style hyper realistic 8k resolution physically based rendering pbr natural soft daylight shadows precise material textures strict adherence to reference geometry