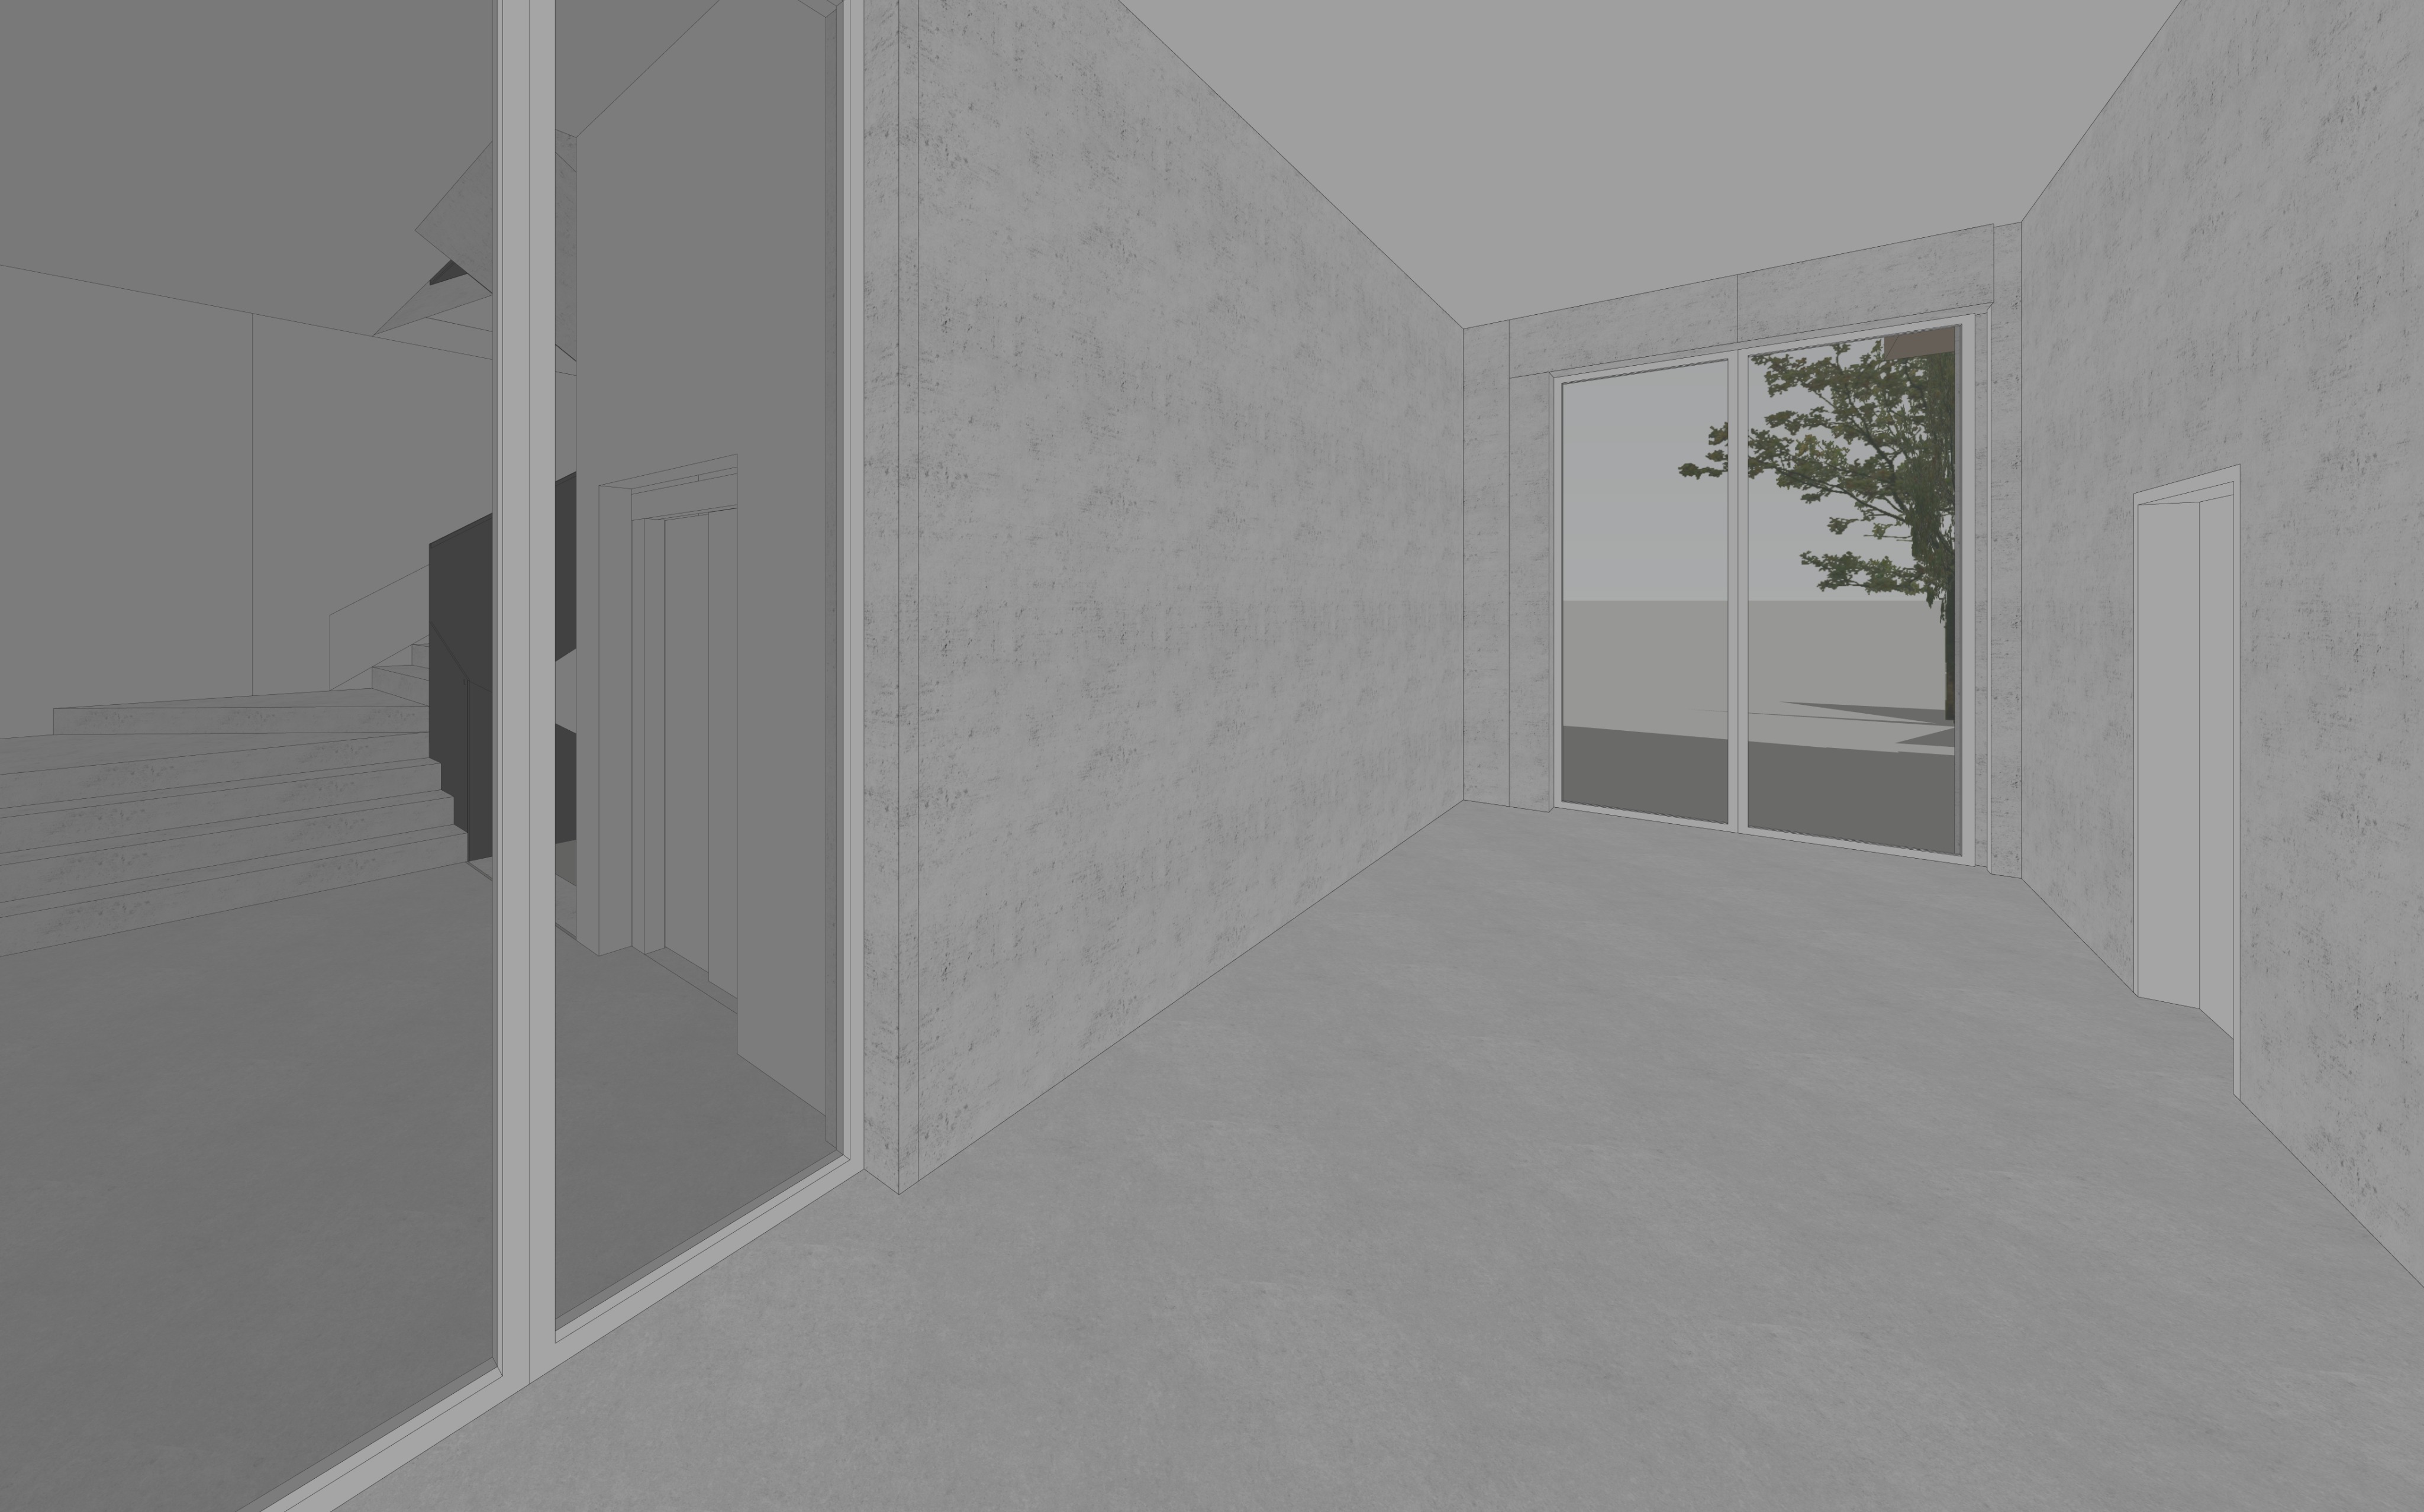
create a high quality photorealistic architectural interior visualization of the existing common areas and staircase of an apartment building based on the provided reference image or 3d model the goal is to achieve a clean contemporary minimalist aesthetic with a strong emphasis on material authenticity realistic lighting and architectural clarity preserve the existing architecture exactly as shown do not modify the geometry dimensions proportions wall positions openings ceiling heights staircase configuration number and arrangement of steps elevator position apartment entrance door locations technical doors or any other architectural elements except for the specific entrance door modification described below maintain the original camera position viewing angle perspective and spatial relationships specific modification main entrance door and exterior identify the door located at the back right of the image through which a tree is currently visible transform this door into a realistic contemporary main entrance door suitable for a residential apartment building design it as a secure durable and welcoming entrance using a minimalist style that fits the overall architectural concept the door may feature a glazed section or sidelights if appropriate with realistic entrance door framing high quality hardware and a suitable residential entrance appearance preserve the exact location opening dimensions and overall geometry of the existing doorway do not relocate the door or alter the surrounding walls also adapt the exterior visible through and beyond this entrance to convincingly represent the outdoor surroundings of an apartment building replace the existing view of the tree if necessary with a coherent and realistic entrance setting such as a paved access path subtle greenery landscaped planting and a glimpse of the building s immediate surroundings ensure that the exterior connects naturally to the interior entrance with a believable ground level realistic daylight and consistent perspective the exterior should feel like a genuine residential entrance rather than an unrelated landscape keep the view restrained and architecturally plausible without introducing elaborate landscaping or unnecessary decorative elements materials and finishes flooring large format concrete look tiles with a natural grey tone subtle texture realistic joints and a matte finish durable and suitable for high traffic residential common areas walls in the common corridors exposed architectural concrete with a natural grey colour subtle tonal variations realistic concrete texture and a refined matte surface avoid overly dramatic patterns or excessively dark concrete ceiling smooth white painted ceiling with a clean minimal appearance staircase walls smooth white plaster contrasting with the grey concrete surfaces in the surrounding corridors staircase exposed concrete steps with a natural grey tone realistic surface texture clean edges and a solid monolithic appearance guardrail solid black sheet metal balustrade with an integrated handrail use a refined matte black finish clean detailing and a simple contemporary design avoid thin vertical bars decorative patterns or visually complicated details apartment entrance doors and elevator doors uniform white finish with a subtle matte surface preserve their exact dimensions positions proportions and appearance as defined by the original model main building entrance door at the back right a contemporary secure residential entrance door with realistic framing and hardware coordinated with the minimalist architectural design lighting and atmosphere use realistic soft neutral white artificial lighting integrated into the ceiling ensure that the entire space is evenly illuminated revealing the concrete textures white plaster surfaces staircase and black metal balustrade allow natural daylight to enter through the main entrance and create a believable transition between the interior and exterior maintain realistic shadows and subtle reflections without making the space look dark cold or overly dramatic do not add pendant lights wall lamps step lighting led strips or decorative backlighting overall design intention create a restrained timeless contemporary residential interior based on a simple palette of grey concrete white surfaces and black metal the contrast between exposed concrete and white plaster should give the space a clear architectural identity while maintaining a welcoming and functional residential atmosphere the main entrance and its exterior view should reinforce the identity of the space as the shared entrance of an apartment building do not add furniture artwork decorative objects wall panels wood elements or other unnecessary features avoid expensive decorative solutions and elaborate landscaping keep the proposal realistic buildable and cost conscious final output a highly realistic architectural visualization with professional material definition accurate lighting sharp details natural shadows and a clear representation of the existing space preserve the original geometry and layout throughout changing only the specified materials finishes lighting the designated main entrance door and the exterior visible beyond it all other elements must remain unchanged