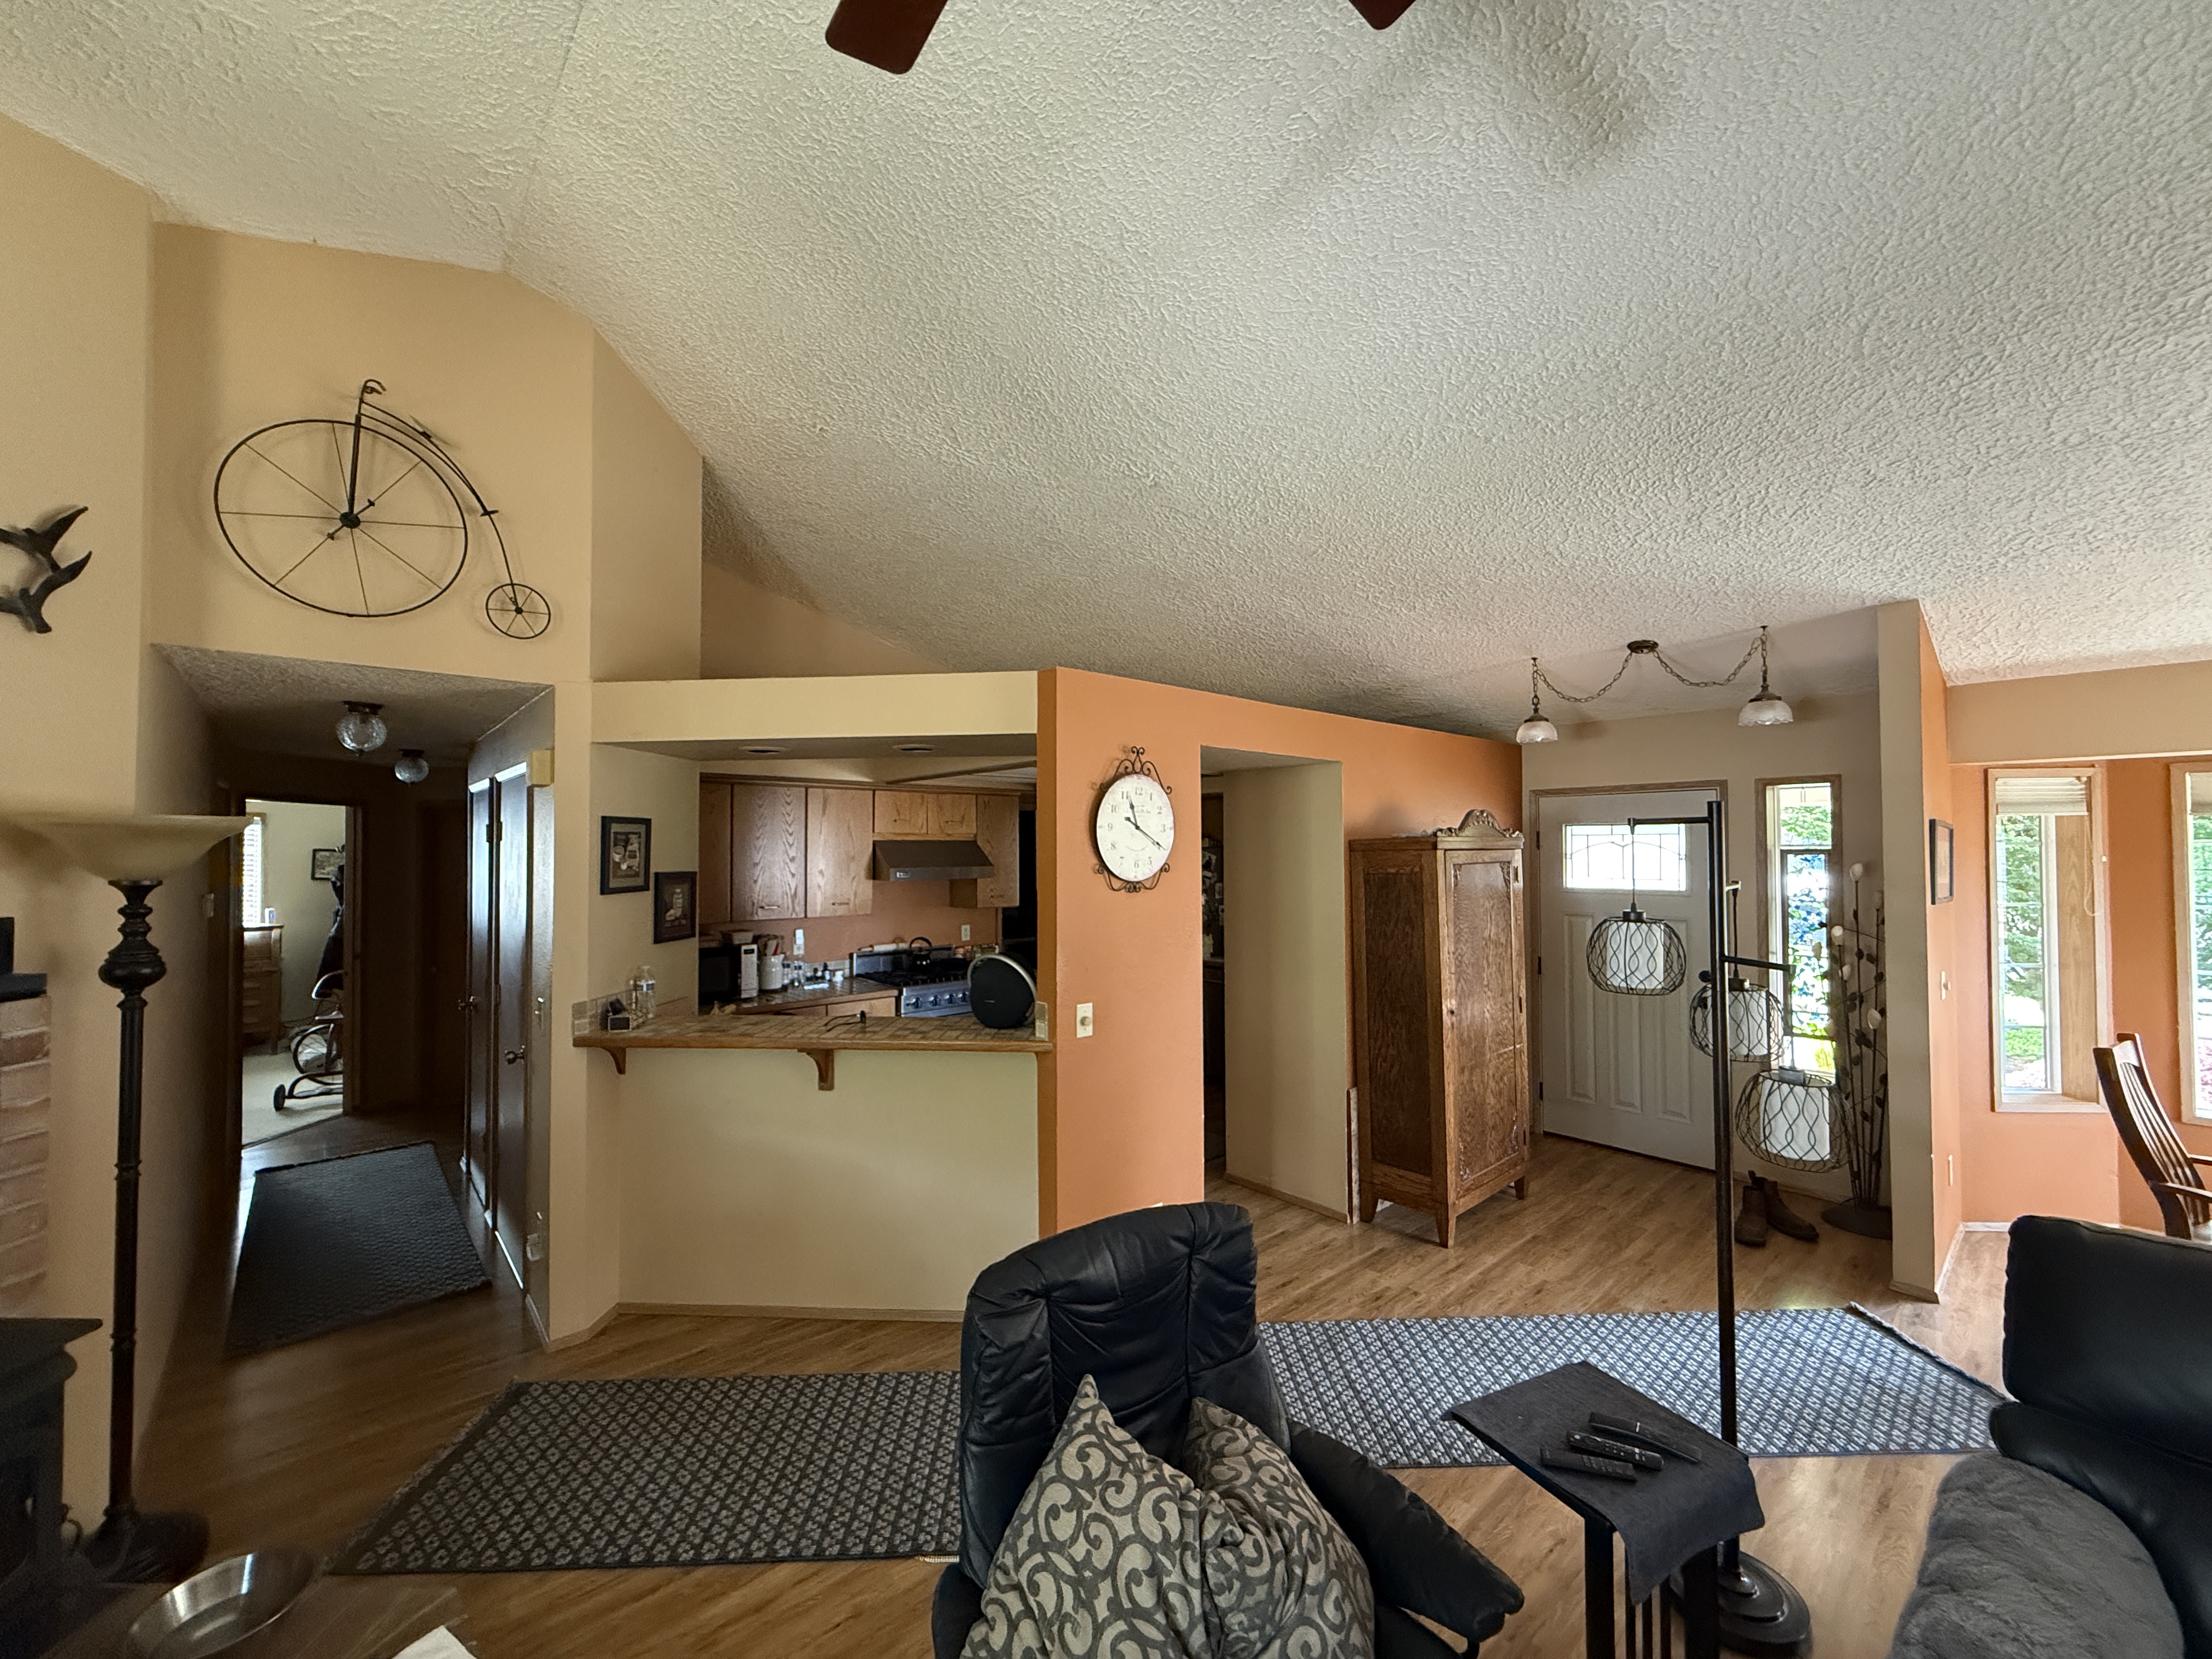
remove the partition walls separating the kitchen from the living room keep the wall separating the kitchen from the entry and extend to the ceiling to be full height retain kitchen layout remove the soffits add can lighting add pendant lights over peninsula make peninsula one flat countertop without the step up new appliances new white shaker upper cabinets that are taller undercab lighting and a darker wood tone lower cabinets new lvp light wood flooring new trim casing 1x4 craftsmen style white new paint colors lighter and more vibrant retain door leading to laundry in kitchen fridge is next to the laundry door in the back left corner of the kitchen the sink is in the corner nearest to the wall dividing from the entry way retain all original appliance locations sink is right behind the entry door laundry door is by the oven to the right