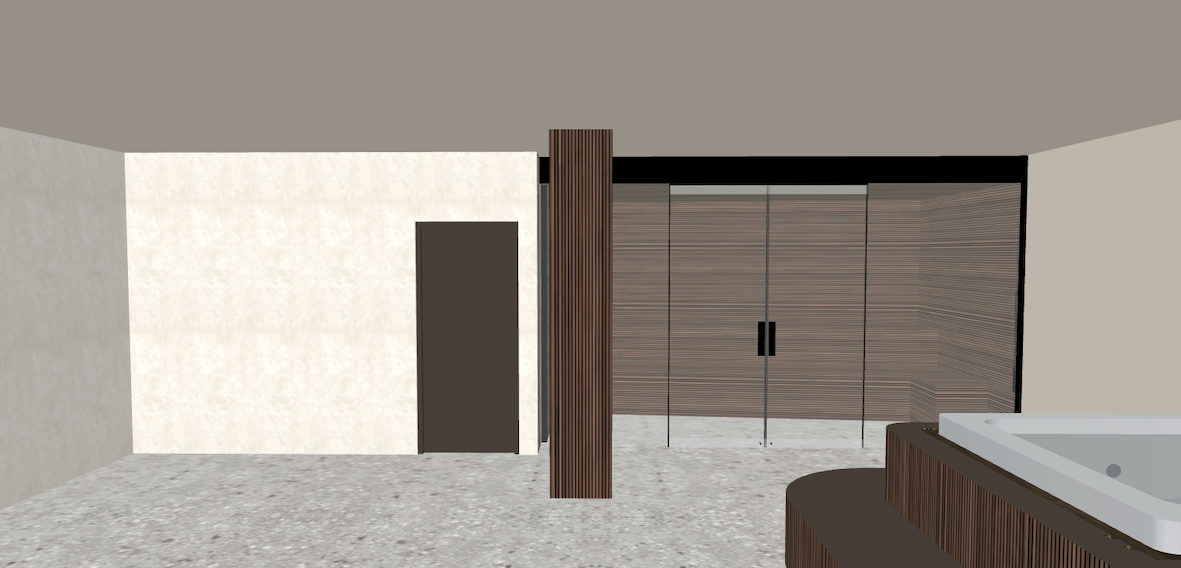
modernist interior shot photorealistic architectural visualization of an exclusive private spa located in a basement with no windows the atmosphere should feel warm intimate and cocooning inspired by luxury boutique hotel spas and private wellness retreats the overall design language is modern moody and sophisticated balancing exclusivity with the comfort of a high end private residence maintain the existing room layout and architecture exactly as provided do not alter the placement of walls doors structural elements or the overall spatial configuration the design proposal should focus exclusively on materials lighting custom millwork and styling within the existing layout the flooring consists of a seamless cement like finish in a warm greige tone with a subtle glossy effect that softly reflects the ambient lighting walls are finished in a textured mineral plaster or decorative paint with a stone like appearance creating depth and a tactile luxurious quality the ceiling should be finished in a darker tone to reinforce the intimate atmosphere of the space lighting plays a key role in the overall experience incorporate concealed led lighting around the perimeter of the ceiling where it meets the walls creating a soft indirect glow throughout the room additional led lighting should be integrated at floor level beneath custom joinery beneath the jacuzzi surround and along any built in seating elements to create a floating effect recessed downlights should be used sparingly allowing the indirect lighting to remain the dominant source of illumination the overall lighting temperature should be warm and inviting the left side of the room should be transformed into a comfortable and welcoming relaxation area with a distinctly residential character create a generous built in lounge bench with a deep upholstered seat abundant cushions in rich natural fabrics and soft throws that encourage guests to linger and unwind the seating should feel cozy and luxurious rather than minimal or commercial behind the seating area incorporate bespoke warm oak shelving with integrated lighting the shelves should display decorative objects such as candles ceramics wellness accessories books greenery neatly folded towels and carefully curated styling elements that contribute to a homely and sophisticated atmosphere adjacent to the seating area integrate a refined refreshment station featuring warm oak cabinetry a stone countertop under counter beverage refrigeration glassware a coffee machine or kettle and space for serving drinks and light refreshments the refreshment area should blend seamlessly with the surrounding millwork and feel like an extension of the lounge rather than a separate function the right side of the room features a contemporary sauna enclosed with floor to ceiling glass the sauna interior should be clad entirely in warm oak slats with integrated led lighting beneath the benches and along the backrests to create a soft ambient glow the sauna should feel elegant intimate and meticulously crafted in front of the sauna the jacuzzi should serve as a sculptural focal point within the room the jacuzzi surround should be finished with matching warm oak slats visually connecting it to the sauna integrated lighting beneath the jacuzzi platform and any adjacent steps should enhance the floating appearance and contribute to the atmospheric quality of the space the material palette should consist of warm greige tones deep browns warm oak dark bronze accents smoked glass textured mineral finishes and subtle black detailing the overall impression should be rich and layered avoiding bright clinical or overly minimalist expressions the final design should evoke the feeling of an exclusive private spa within a luxury home warm immersive elegant and deeply relaxing it should feel curated and lived in with an emphasis on comfort craftsmanship and timeless sophistication style references luxury residential spa boutique hotel wellness retreat quiet luxury modern old money elegance moody interiors contemporary hospitality design architecture