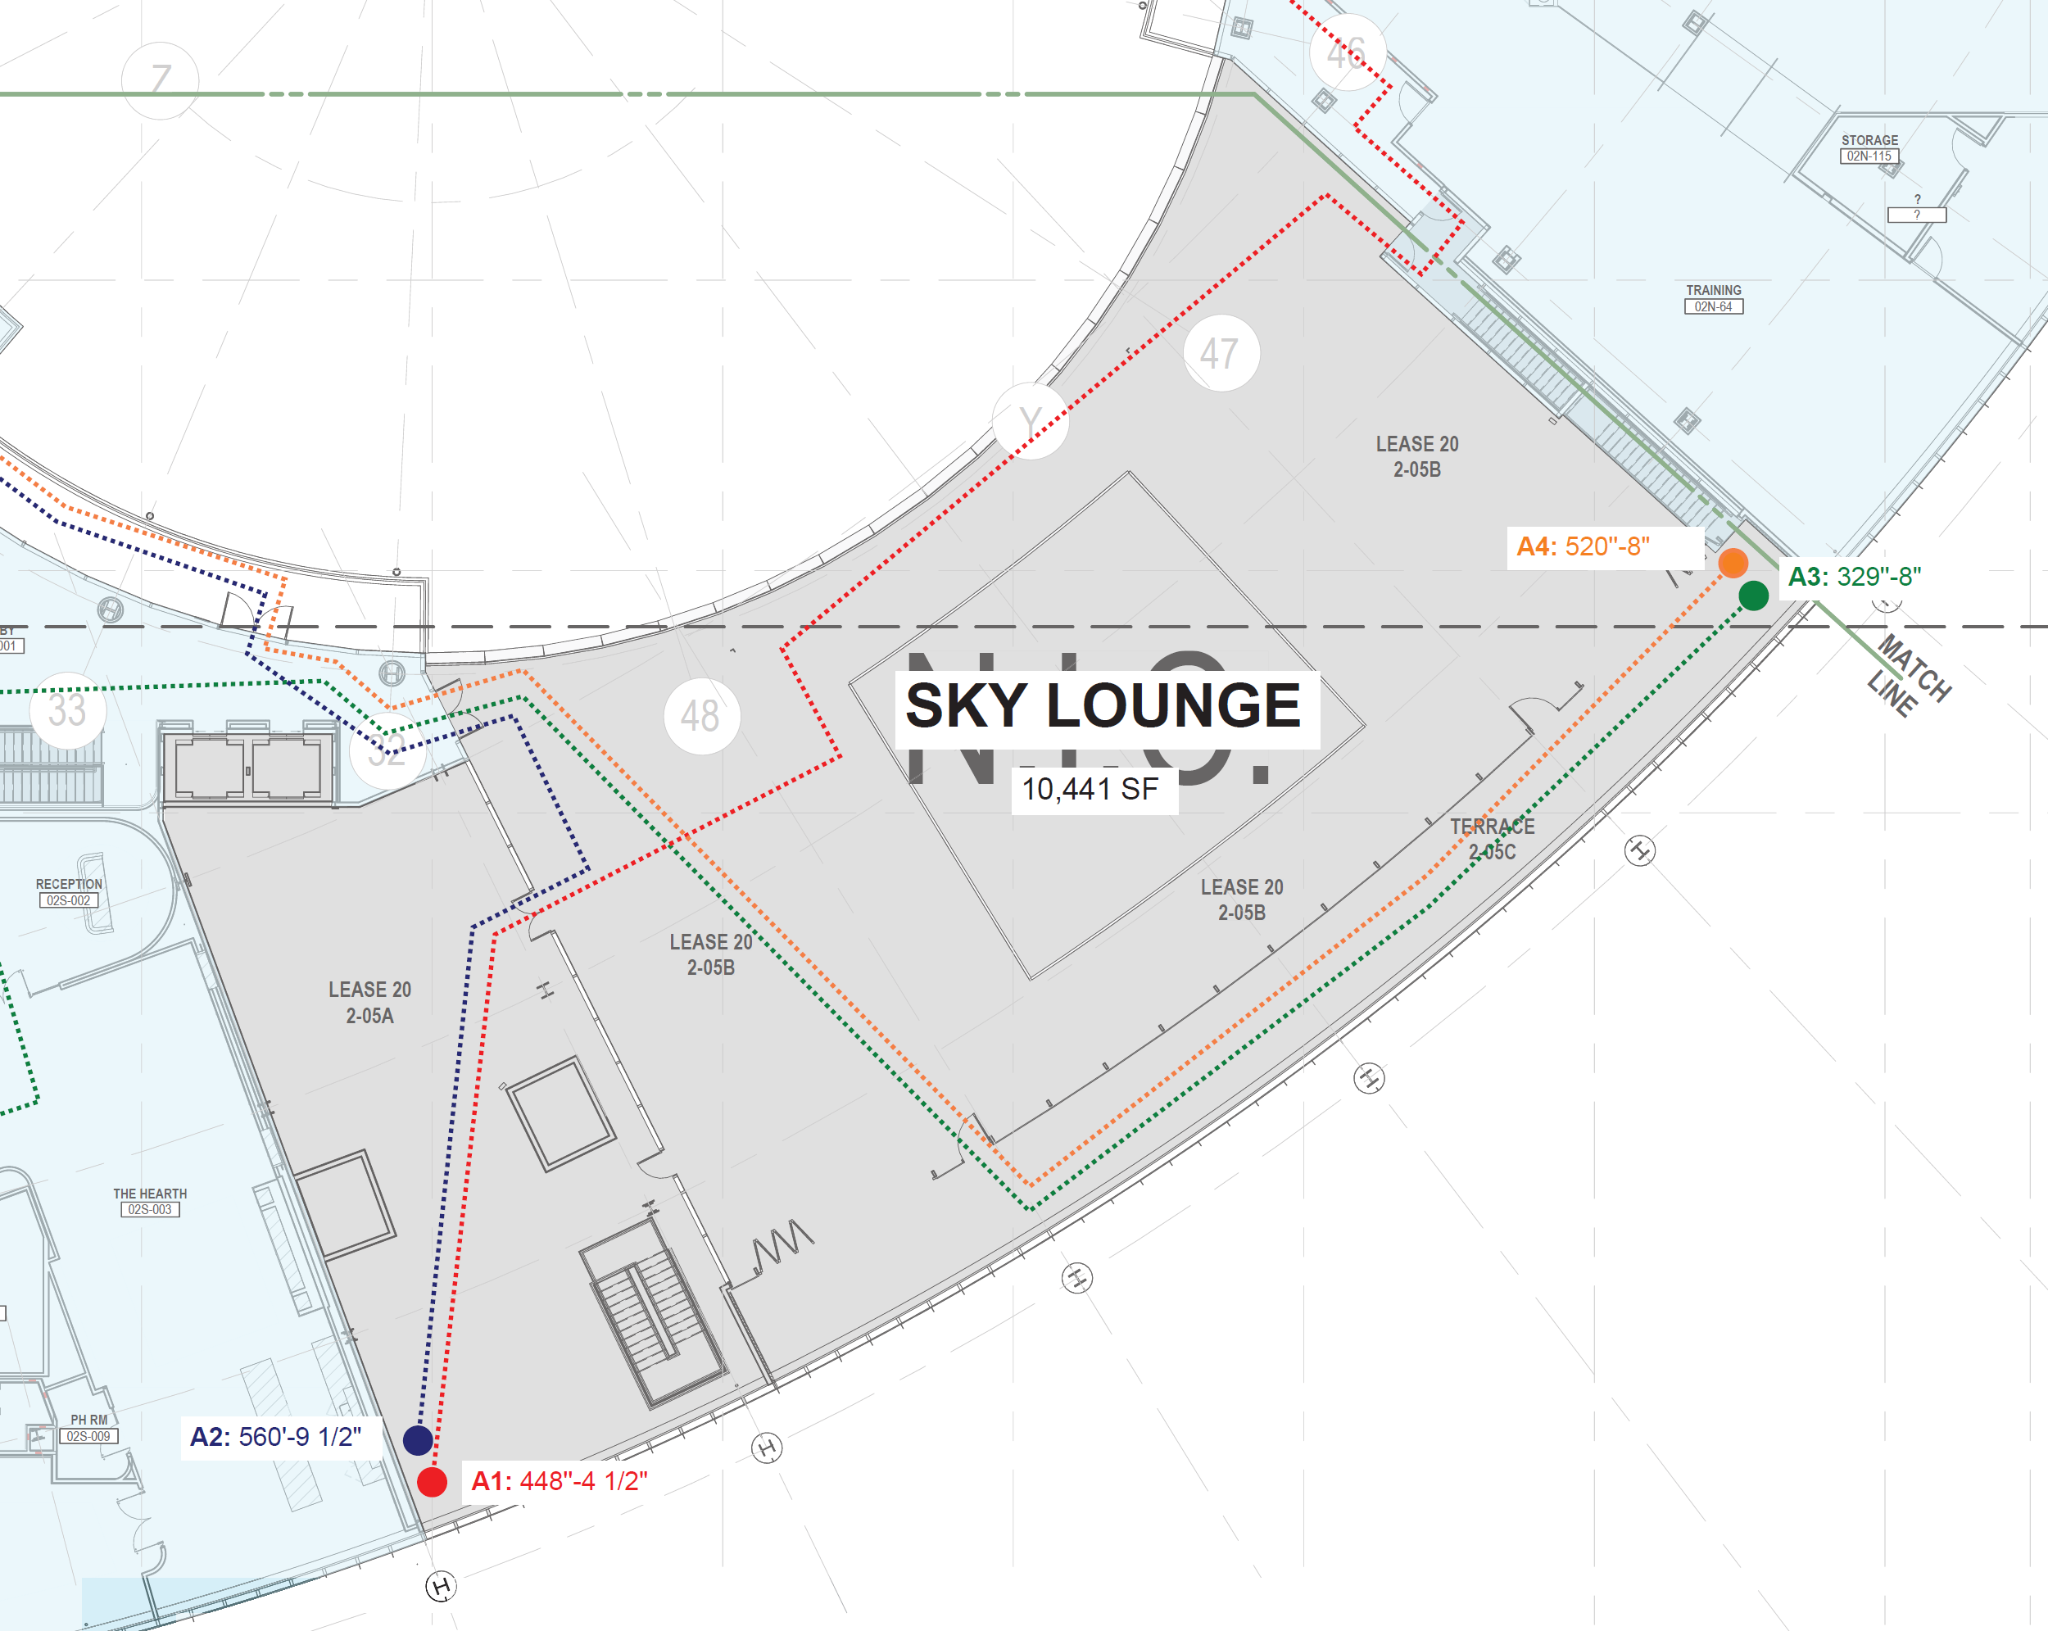
convert this floor plan into a realistic isometric 3d view of a full house show the space from an elevated angle with furniture walls and details visible sky lounge program requirements design the approximately 10 441 sf level 2 sky lounge as a hospitality driven work and social hub serving employees and building tenants the space should feel more like an elevated hotel lounge or members club than a traditional workplace caf the planning should include attended barista bar operating approximately 8 00 am 4 00 pm serving craft coffee and espresso pastries and bakery items grab and go market adjacent to the barista area with refrigerated and ambient food beverages snacks and self checkout design the barista bar so it can transition into an event bar function after hours for receptions and corporate events approximately 450 500 sf of support pantry and storage dedicated to the barista operation approximately 500 600 sf warming pantry and storage supporting catered events food for larger events is prepared elsewhere and delivered to level 2 no full production kitchen is required within the lounge indirect operational connection to the building s concourse level kitchen support functions create a variety of distinct but visually connected hospitality zones comfortable lounge seating caf seating communal work tables individual work settings informal meeting areas small group collaboration areas coffee meeting settings casual dining lunch settings flexible open areas for events furniture that can be rearranged for different group sizes and functions the space should transition naturally throughout the day from individual work and informal collaboration in the morning to lunch and social activity during the day to receptions networking events celebrations and corporate functions after hours planning priorities the lounge should be organized as a layered environment rather than one large open caf use furniture millwork planting changes in seating type and architectural elements to create smaller recognizable zones while maintaining visual openness maintain strong connections to the large central opening overlooking the floor below the curved thompson center atrium the exterior plaza facing glazing the outdoor terrace operable glass walls connecting interior and exterior areas the separate glass enclosed area on the west side use the perimeter and atrium conditions as major features of the experience rather than simply treating them as boundaries capacity performance plan for approximately 600 lounge users per day approximately 300 barista grab and go users per day circulation therefore needs to remain clear and generous particularly around the barista bar grab and go area terrace access and primary paths through the lounge design character create a space that is hospitality forward contemporary sophisticated flexible warm social and highly adaptable it should feel like a signature building amenity that encourages tenants to remain in the space for work meetings coffee lunch and social activities not simply a caf that people pass through the rfp specifically describes it as an attractive flexible amenity intended to strengthen tenant engagement and the thompson center workplace experience for the white sweep image show enough furniture barista equipment millwork planting and zoning to communicate all of these uses clearly but keep every element monochromatic white so the image reads as an architectural study rather than a finished design use the same furniture as shows on the plan do not change the orientation of the floorplan