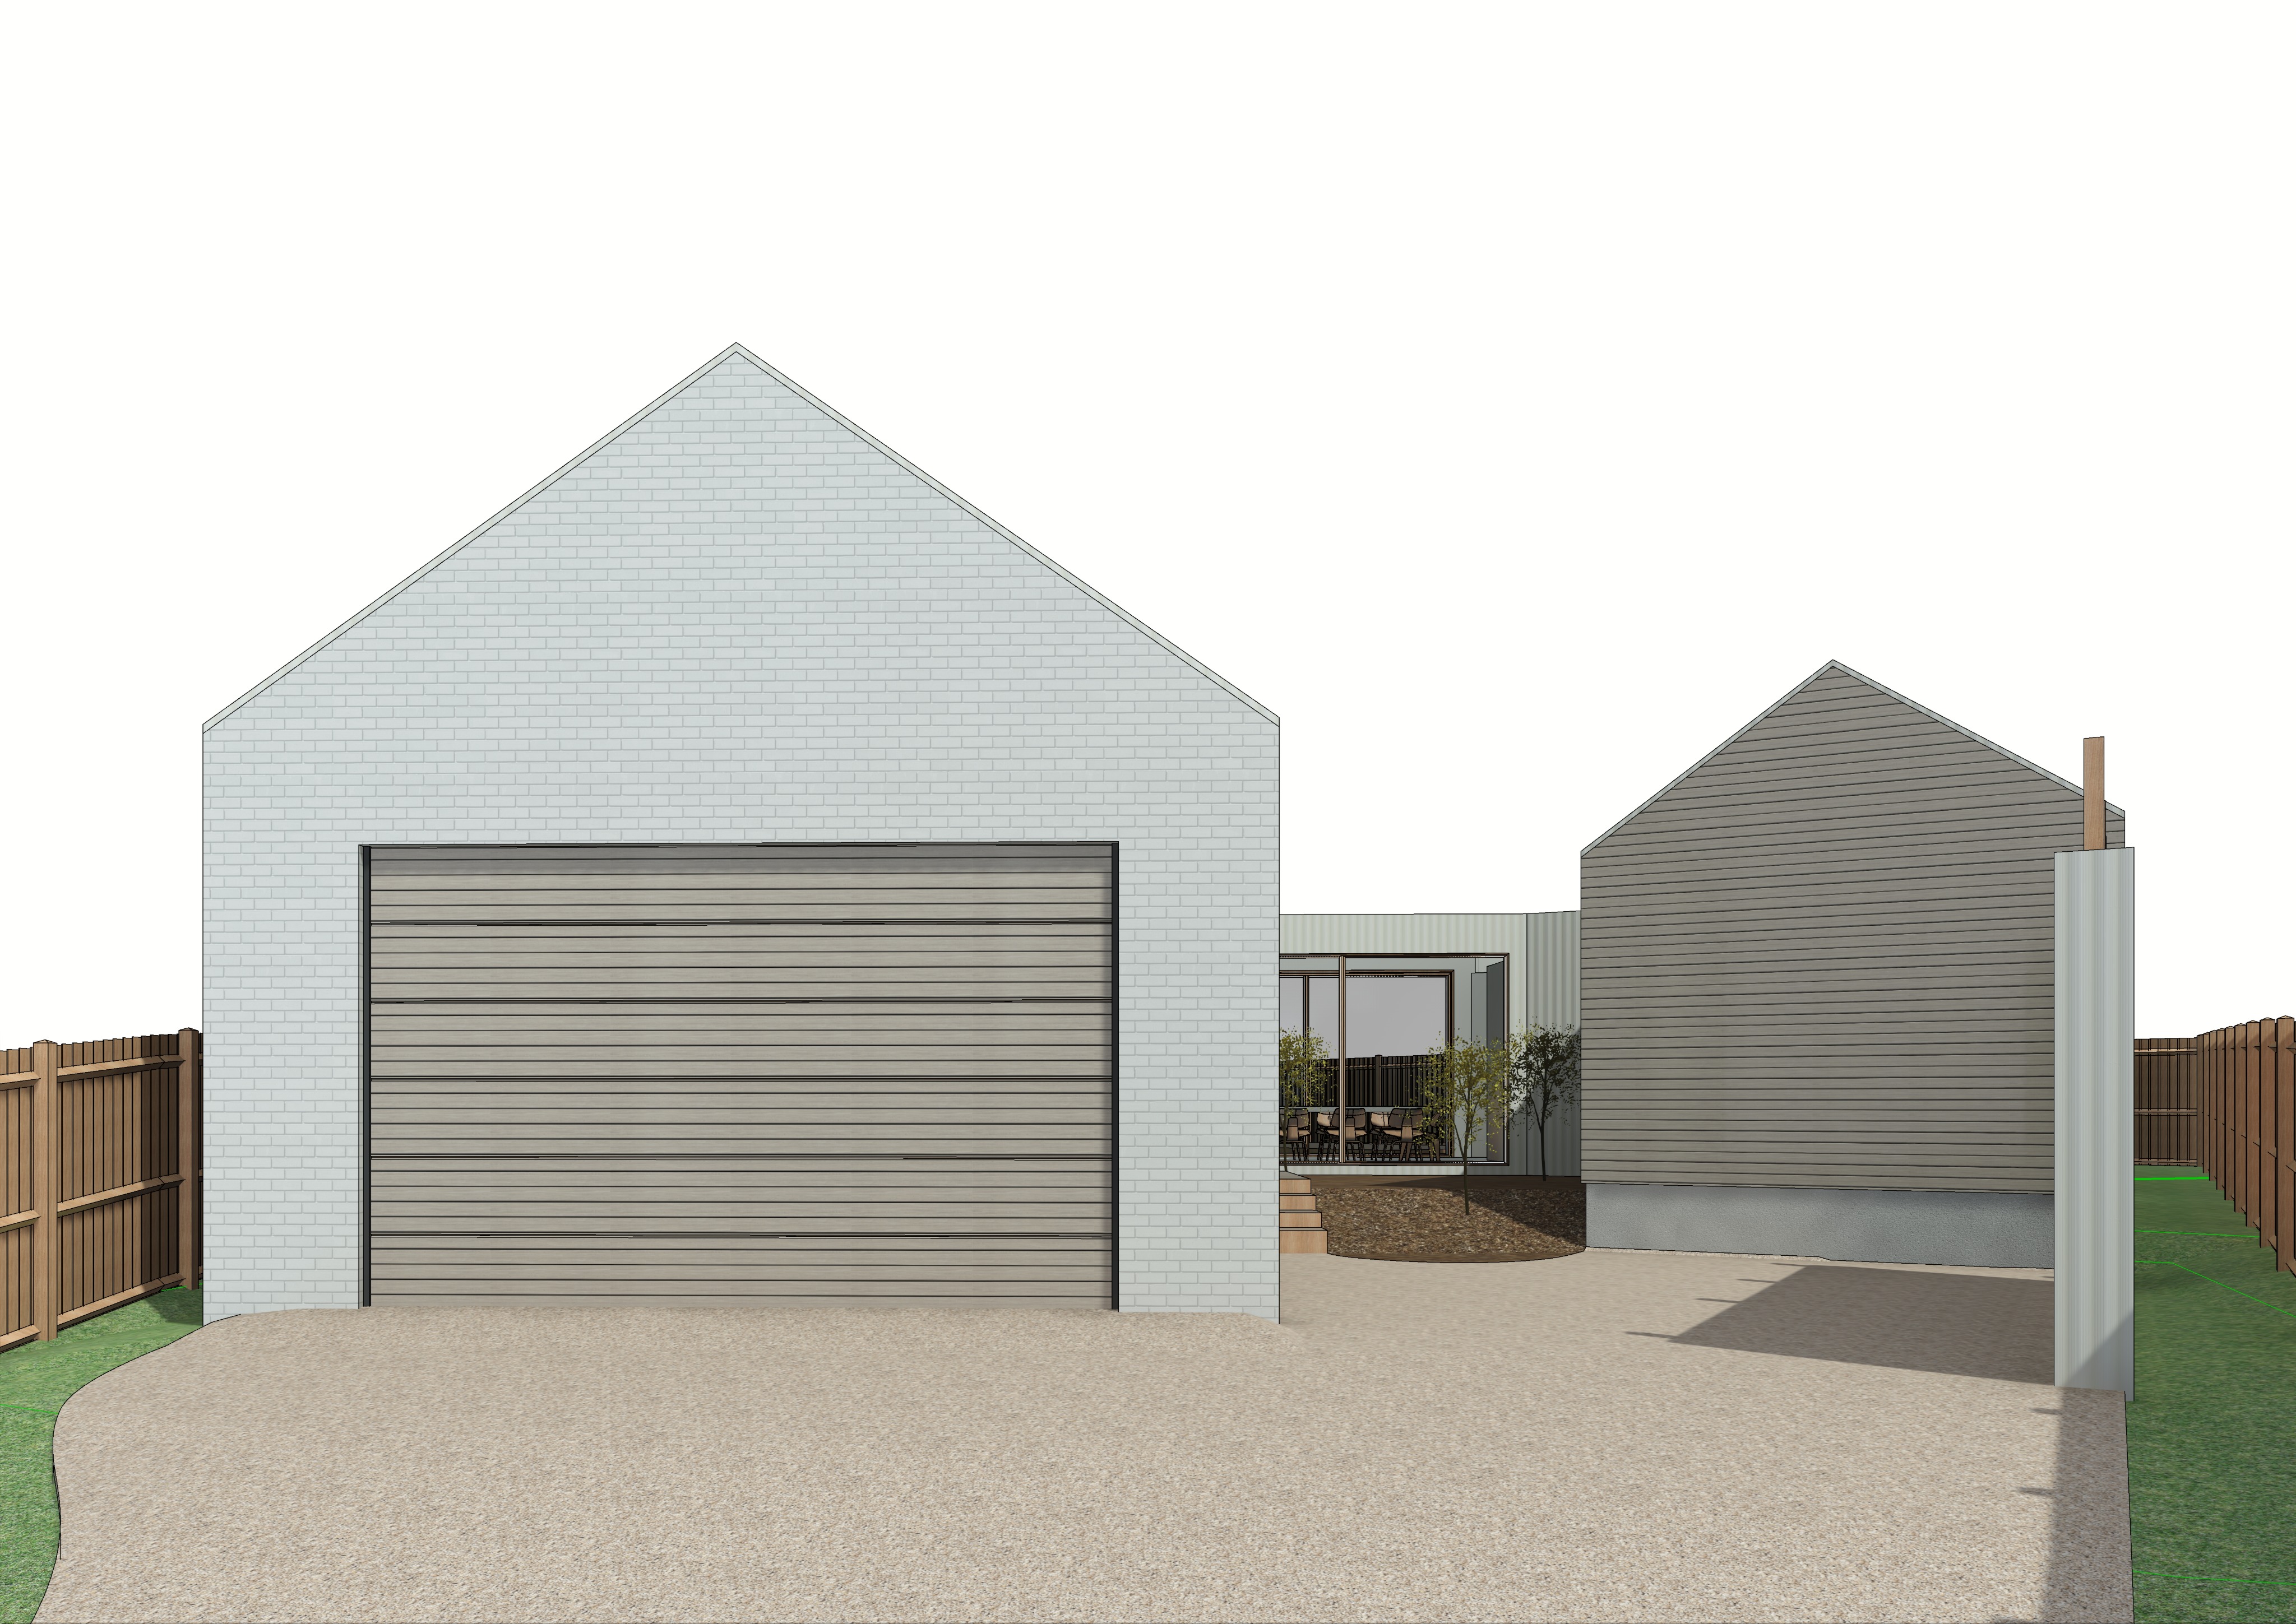
transform the supplied architectural model image into an exceptionally photorealistic high end residential architectural photograph inspired by the refined cinematic editorial photography of the local project and co architecture au strictly preserve the exact architectural geometry building proportions gable roof pitches wall positions garage opening glazing arrangements courtyard configuration driveway layout camera position perspective and overall composition of the original image do not redesign relocate remove or introduce architectural elements the left hand gable pavilion is finished entirely in staggered rough faced bagged brickwork painted a soft warm off white with subtle handmade irregularities visible brick coursing delicate mortar texture and a naturally imperfect matte finish the garage door is a wide horizontal panel sectional lift door in a muted warm grey taupe tone with refined horizontal detailing and realistic material texture the central recessed connecting pavilion at the far rear is clad in vertically oriented zincalume corrugated steel displaying a natural soft silver metallic finish with realistic subtle reflections and features warm natural timber framed glazing looking into the dining room the right hand gable pavilion is clad in finely detailed horizontal natural timber boards with warm softly weathered brown grey tones authentic timber grain and subtle variation between boards retain the visible exposed concrete foundation plinth beneath this pavilion with a natural off form concrete finish the driveway and forecourt are finished in realistic exposed aggregate concrete with fine natural stone aggregate restrained warm sandy grey colour variation and subtle surface texture maintaining the original curved driveway edges and geometry between the two gable pavilions create a thoughtfully composed understated australian coastal courtyard garden with sculptural native shrubs low coastal grasses restrained groundcovers a small feature tree and natural earthy planting beds carefully positioned to preserve the original steps sightlines and views through the timber framed glazing into the dining room the dining room should feel warm inviting and realistically inhabited with understated contemporary furniture subtle timber detailing and soft interior ambient lighting visible through the glass retain the existing timber boundary fencing and narrow lawn areas refining their textures for photorealism set the scene in soft late afternoon australian coastal daylight with natural sunlight falling across the front facing gable forms and exposed aggregate driveway creating long delicate architectural shadows gentle tonal contrast and subtle depth through the recessed central courtyard use a refined cinematic photographic treatment with balanced exposure soft highlight roll off natural shadow detail warm neutral colour grading sophisticated material realism and restrained contrast the composition should feel like a professionally photographed completed australian coastal residence captured using a full frame architectural camera with a 28 35mm tilt shift lens straight vertical lines natural perspective crisp construction detailing and exceptional photographic realism introduce subtle atmospheric depth and authentic material imperfections without artificial sharpening exaggerated saturation excessive landscaping or dramatic visual effects maintain the full width of both gable pavilions and all visible architectural elements within the original frame the final result must feel calm timeless tactile and architecturally considered suitable for a premium australian architecture publication absolutely no changes to the original building geometry rooflines elevations window and door dimensions garage placement camera viewpoint or composition no people vehicles or unnecessary decorative objects