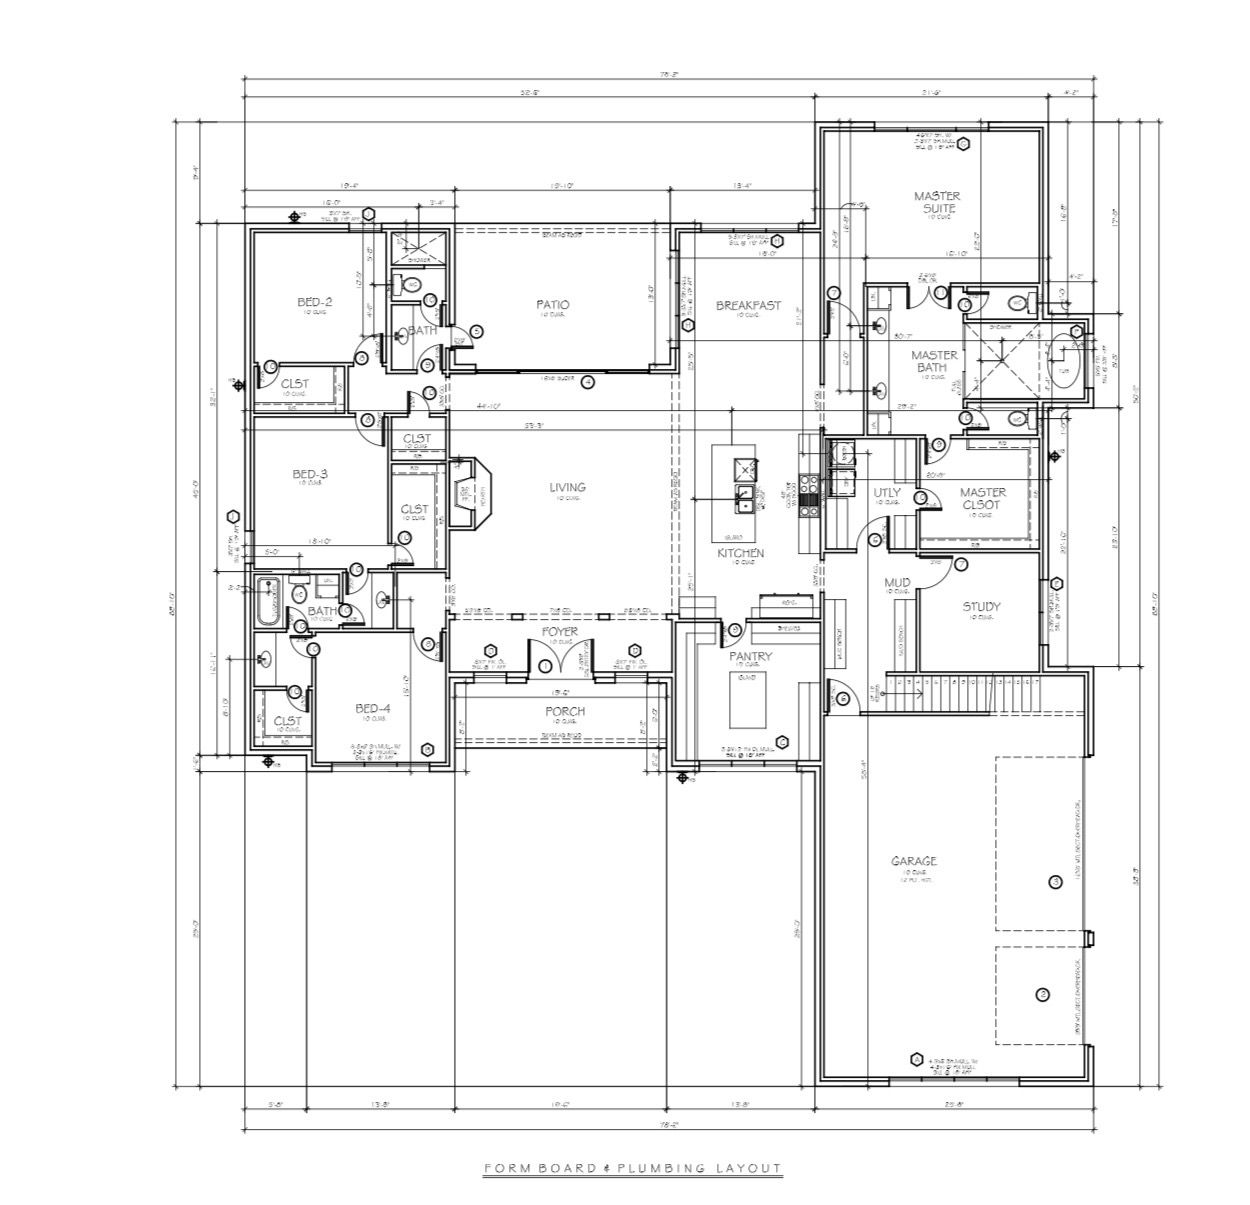
generate a photorealistic architectural visualization using the uploaded blueprint as the exact architectural reference important this is an architectural visualization not a design exercise the blueprint is the source of truth do not redesign the kitchen do not change wall locations do not change room dimensions do not move windows doors appliances or cabinetry do not alter the floor plan maintain accurate architectural proportions exactly as shown on the blueprint camera position place the camera in the great room approximately eye level 5 6 above the finished floor centered on the opening into the kitchen the camera should look straight through the kitchen toward the breakfast room so the rendering captures the entire kitchen the full island the cooktop wall the breakfast room the large rear windows use a 24 28mm architectural camera lens with vertical lines kept perfectly straight do not use a wide angle or distorted perspective kitchen layout maintain the blueprint exactly large rectangular island centered in the kitchen island oriented vertically toward the breakfast room sink centered in the island dishwasher immediately beside the sink seating on the great room side of the island for four stools cooktop centered on the right perimeter wall custom white oak vent hood centered above the cooktop refrigerator in the blueprint location full height cabinetry extending to the ceiling breakfast room maintain the actual room size shown on the blueprint place a rectangular dining table centered beneath the ceiling fixture do not create a tiny breakfast nook allow generous circulation around the table windows large black framed windows exactly where shown on the blueprint add perfectly aligned simulated divided light grids with balanced proportions material palette modern organic luxury full height slim shaker cabinetry painted warm soft white large island stained warm white oak with a matte finish island countertop polished black quartz with soft white and gray veining perimeter countertops taj mahal inspired quartz with warm cream coloring and subtle veining wide plank white oak engineered hardwood flooring custom white oak vent hood warm white walls aged brass cabinet hardware aged brass faucet matte black window frames warm 3000k recessed lighting two large organic modern aged brass pendants centered over the island styling keep styling minimal and realistic white oak cutting boards stoneware bowls neutral pottery olive branches linen towels do not clutter the countertops render quality create an ultra photorealistic architectural rendering suitable for a luxury custom home presentation the image should look like professional architectural photography with realistic materials true wood grain accurate stone textures natural daylight balanced interior lighting and precise cabinet proportions avoid ai artifacts warped cabinetry distorted appliances incorrect room proportions unrealistic reflections or invented architectural features